


A modern kitchen can look clean-lined without feeling clinical. The balance often comes from pairing simple cabinet fronts with a warmer material, choosing surfaces that do not all demand attention, and giving everyday equipment a place that makes sense. A useful layout provides the structure; texture and light supply the character.
Not every modern kitchen idea requires a renovation. Some rooms need only a calmer counter arrangement, better task lighting, or a more coordinated dining corner. Others may benefit from new hardware or cabinetry. Distinguish the visual problem from the functional one before deciding how much work to undertake.
This guide approaches the room through six decisions: the cabinet palette, handles and details, worktops and backsplash, lighting, storage, and the transition to dining. Use them to organize a refresh or to prepare a clearer brief for qualified professionals. The result should be a kitchen that still feels considered while it is being used.
Explore the six decisions
1. Let One Cabinet Finish Lead and Another Add Warmth

Choose one main cabinet color or finish, then use a second deliberately. Cream fronts with an oak section can create a warm contrast, while a darker wood may provide a stronger anchor. Ask where the change improves the room, not how many finishes you can combine.
Relate the cabinetry to the floor and adjacent rooms. A wood finish that looks beautiful as a sample may feel too similar to the floor without quite matching it. Separate them with a different tone or keep one surface quieter so the relationship feels intentional.
Look at the amount of each finish visible from the main viewpoint. A small sample of dark material may seem modest, but a full wall of it will have a much greater presence. Use photographs or simple drawings to compare the proportions before committing.
Keep useful existing cabinets when they are sound and suit the layout. A modern direction does not require discarding every traditional detail. Sometimes simplifying the surrounding surfaces and hardware is enough to make an older kitchen feel more coherent.
When defining the palette, write one sentence describing the desired relationship, such as light cabinets with one warm wood anchor. This helps prevent later choices from turning into a collection of unrelated finishes.
2. Treat Hardware as a Daily Tool, Not Just a Finish Sample

Handles are touched repeatedly, so test how they feel. A slim shape can look elegant but be awkward for someone who needs a more generous grip. Consider drawer weight, hand clearance, and whether the projection catches clothing in a narrow route.
For a hardware-only refresh, measure existing hole spacing and check the new screws and door thickness. A replacement that seems similar in a product photograph may not cover the existing marks or fit the same fixing points. Keep a sample door or accurate measurements available while choosing.
Handleless cabinetry can create a quiet front, but its opening method should suit the household. Try the mechanism on the type of drawer or appliance panel you will use. A clean appearance is not a reason to accept a system that feels inconvenient in daily life.
Coordinate metal finishes without requiring perfect uniformity. A tap, handle, and light fitting may differ slightly yet still feel related. Give one finish the main role and repeat any second finish intentionally rather than introducing a new metal at every purchase.
Before committing, fit or borrow a single sample where possible and use it for a few days. The handle that looks best on a board is not always the one you prefer opening a heavy drawer with.
3. Decide Which Surface Deserves the Most Attention
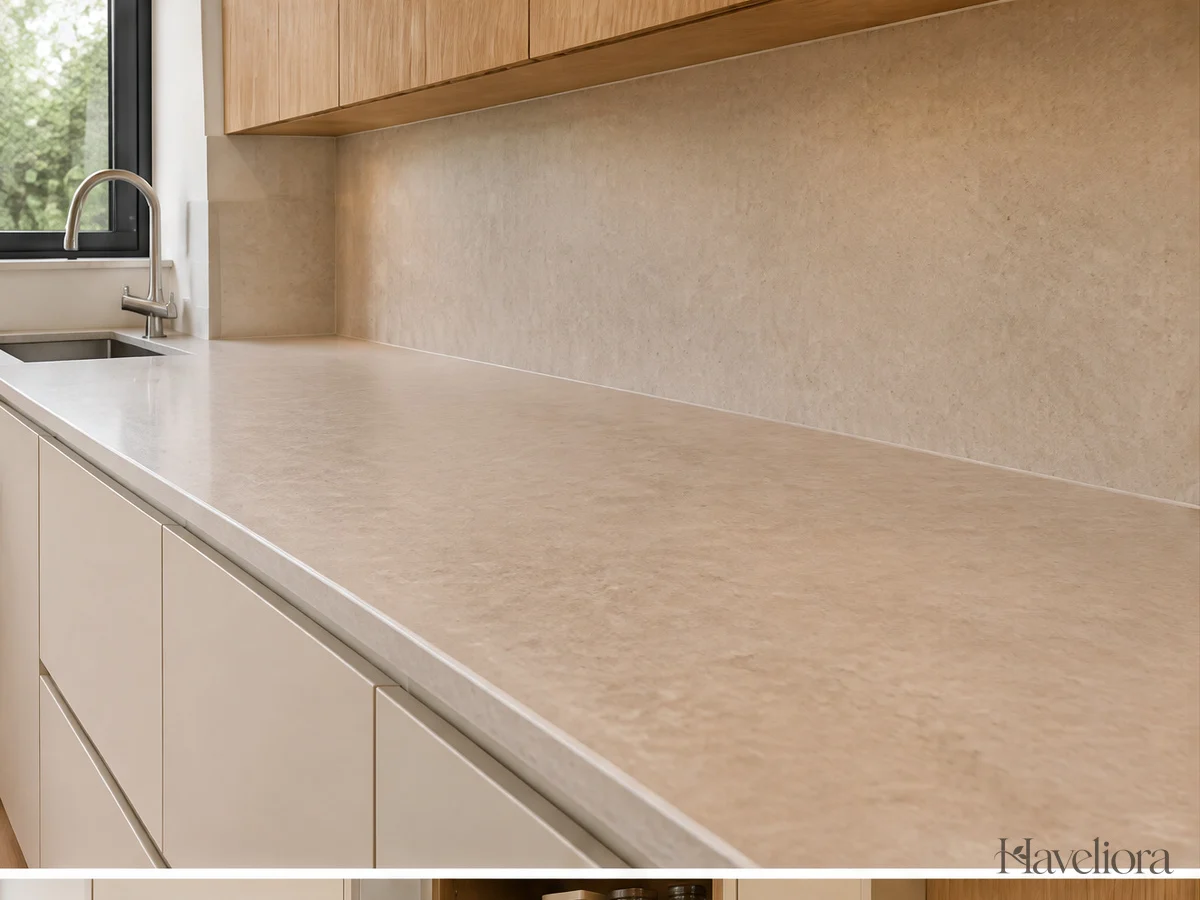
A worktop, backsplash, floor, and cabinet front can all introduce pattern. When each is visually strong, the kitchen may feel busier than expected. Choose a lead surface and let the others support it.
If the worktop has pronounced movement, a quieter backsplash can give it room. If you love a patterned tile, consider a simpler counter and cabinet finish. This is a composition choice, not a rule that every modern kitchen must use plain materials.
View samples at the scale and orientation they will occupy. A small tile can create a dense repeated pattern across a wall, while a large slab sample may not show how a full run will look. Ask for suitable product information and inspect the proposed layout before installation.
Compare practical requirements as carefully as appearance. Cleaning methods, heat resistance, staining, edge details, and maintenance vary by product. Follow the manufacturer’s guidance rather than assuming two similar-looking materials behave the same way.
In an existing kitchen, simplify what sits on the surfaces before deciding they need replacement. A clear counter can reveal a quieter scheme already present beneath the equipment and decoration.
4. Make Task Lighting Part of the Design
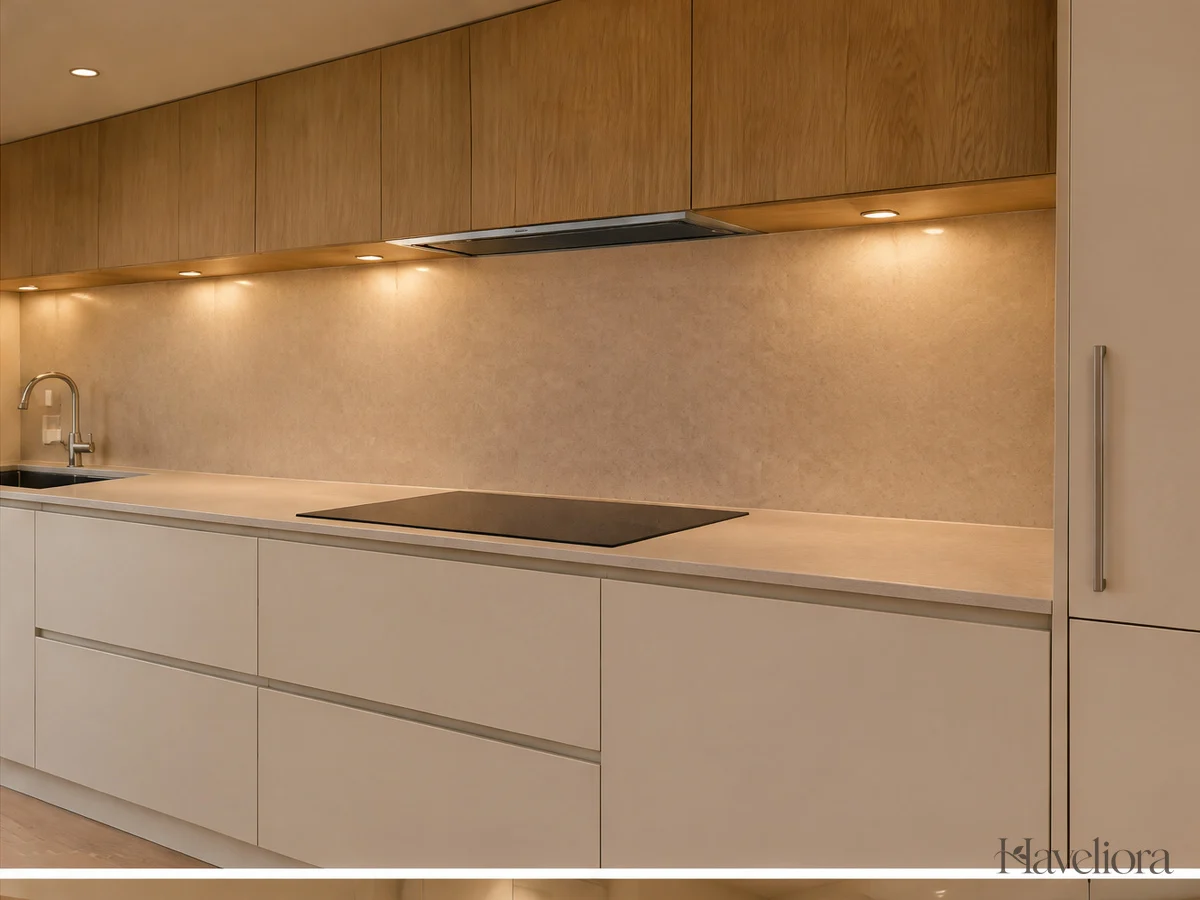
A decorative pendant cannot automatically provide enough useful light for every work area. Consider preparation, washing-up, cooking, and general movement separately. Lighting should reach the surfaces where those tasks happen rather than simply fill the ceiling with fixtures.
Under-cabinet lighting can be useful where upper units shade the worktop, but the system needs to suit the location and installation. Think about glare, visible fittings, controls, and the way the light meets a reflective backsplash.
Keep the color appearance reasonably coordinated when you want a quiet scheme. A mix of very different-looking white lights can make the same cabinet finish appear inconsistent across the room. Brightness and color temperature are separate decisions; choose them around the task and the product specifications.
Have electrical changes planned and installed appropriately. Do not hide improvised wiring behind decorative panels or use a portable fixture where a suitable fixed installation is required. Follow the applicable local requirements and the manufacturer’s instructions.
In the evening, stand at the sink and preparation counter, not only in the doorway. Check what you can see while working and whether the fixtures produce uncomfortable reflections from those positions.
5. Plan for the Equipment That Makes the Kitchen Yours

Before choosing storage details, list the equipment you use. Large pans, baking trays, food containers, coffee supplies, and waste sorting all need real space. A kitchen designed only around empty cabinet fronts may look finished before it is capable of handling an ordinary meal.
Assign the easiest positions to the most frequent tasks. Keep heavy or awkward items where they can be handled comfortably, and check internal dimensions rather than relying on the cabinet’s outside measurements. Hinges, runners, and plumbing can reduce the useful space.
Concealed storage should remain accessible. An appliance garage needs to suit the equipment’s operating and ventilation requirements; it is not automatically safe to run a machine inside a closed compartment. Follow the product instructions and ask the kitchen designer to resolve the details.
Give waste and recycling a practical home. Check how bins can be removed and cleaned, and whether their drawer conflicts with the main preparation position. A neat front is less valuable when the system is awkward to use during cooking.
A practical question to ask: where will the items currently living on your counter go? If the new design has no answer, the counter is likely to fill again.
6. Connect the Kitchen to Dining Through One Repeated Material

In an open-plan space, the dining furniture is part of the kitchen’s overall view. Repeat one material or color to make the transition feel deliberate. A wood table can relate to an oak cabinet section, or a chair fabric can echo a quieter tone in the backsplash.
Do not make the dining area a second competing display. If the cabinetry and worktop already have strong character, a simpler table and light fitting can provide balance. Conversely, a quiet kitchen can support a more expressive dining chair or artwork nearby.
Choose seating by comfort and operating space. Check knee room, the relationship between seat and surface height, and how far the chair or stool projects when occupied. A row of stools that looks tidy when empty may narrow the route substantially during use.
Keep the transition clear of appliance doors and working areas. Decoration should not encourage people to sit where cooking tasks become awkward. A separate small table may suit the household better than forcing seating into every available counter overhang.
For a whole-room check, stand in the adjacent living area and look back toward the kitchen. Adjust one repeated finish or one overly busy detail rather than trying to match every item.
Refresh or Renovate? Decide by the Problem
If the layout works but the room feels visually disconnected, begin with a limited palette, a clearer counter arrangement, and better-coordinated details. These changes may be enough to establish the modern character you want.
If storage, circulation, lighting, or appliance access repeatedly causes problems, document those issues before discussing a renovation. Photographs and a list of everyday frustrations will help a professional create a more useful proposal than a mood board alone.
Do not choose a new surface until the surrounding decisions are clear. Keep samples together and review them in the actual room. For a no-renovation finishing approach, see kitchen decor that preserves counter space. For compact layouts, use our small kitchen planning ideas.
Frequently Asked Questions
Can a modern kitchen use wood?
Yes. Wood can add visual warmth to simple cabinet shapes. Choose its amount and position deliberately, and compare it with the floor and neighboring furniture. You do not need every cabinet to use the same finish.
Do I need handleless cabinets?
No. Simple, well-proportioned handles can suit a modern kitchen. Test the grip and dimensions, and choose the opening system that works for the household rather than treating one appearance as mandatory.
How do I keep the room from feeling sterile?
Vary the materials, use lighting that supports the room’s activities, and introduce a small personal detail away from heat and splashing. A warm dining surface or original artwork can add character without covering the working counters.
A successful modern kitchen combines visual clarity with practical generosity. Let the layout lead, keep the material choices connected, and make room for the equipment and routines that belong to your home.
Other Articles

Bathroom Decor Ideas for a Fresh, Practical Everyday Space
Small Kitchen Ideas That Create More Usable Space


