A kitchen banquette can turn a difficult wall, bay, corner or transition zone into a useful everyday dining area, but it only works when the seating, table, circulation, lighting and storage are planned together. The appeal is easy to understand: a fixed bench can use perimeter space more efficiently than a full ring of loose chairs, create a more intimate place for breakfast or casual meals, and add a furniture-like layer to a kitchen that might otherwise feel entirely fitted.
The risk is that built-in seating looks efficient in photographs while becoming awkward in daily life. A bench can be too deep, the table base can trap knees, a chair can block the dishwasher, lift-up storage can be impossible to open, or a pendant can end up centered over the bench instead of the table. This guide focuses on the practical design decisions that make a banquette worth its footprint, whether you are planning a custom built-in, a window seat or a freestanding renter-friendly alternative.
Why banquettes are useful beyond the trend cycle
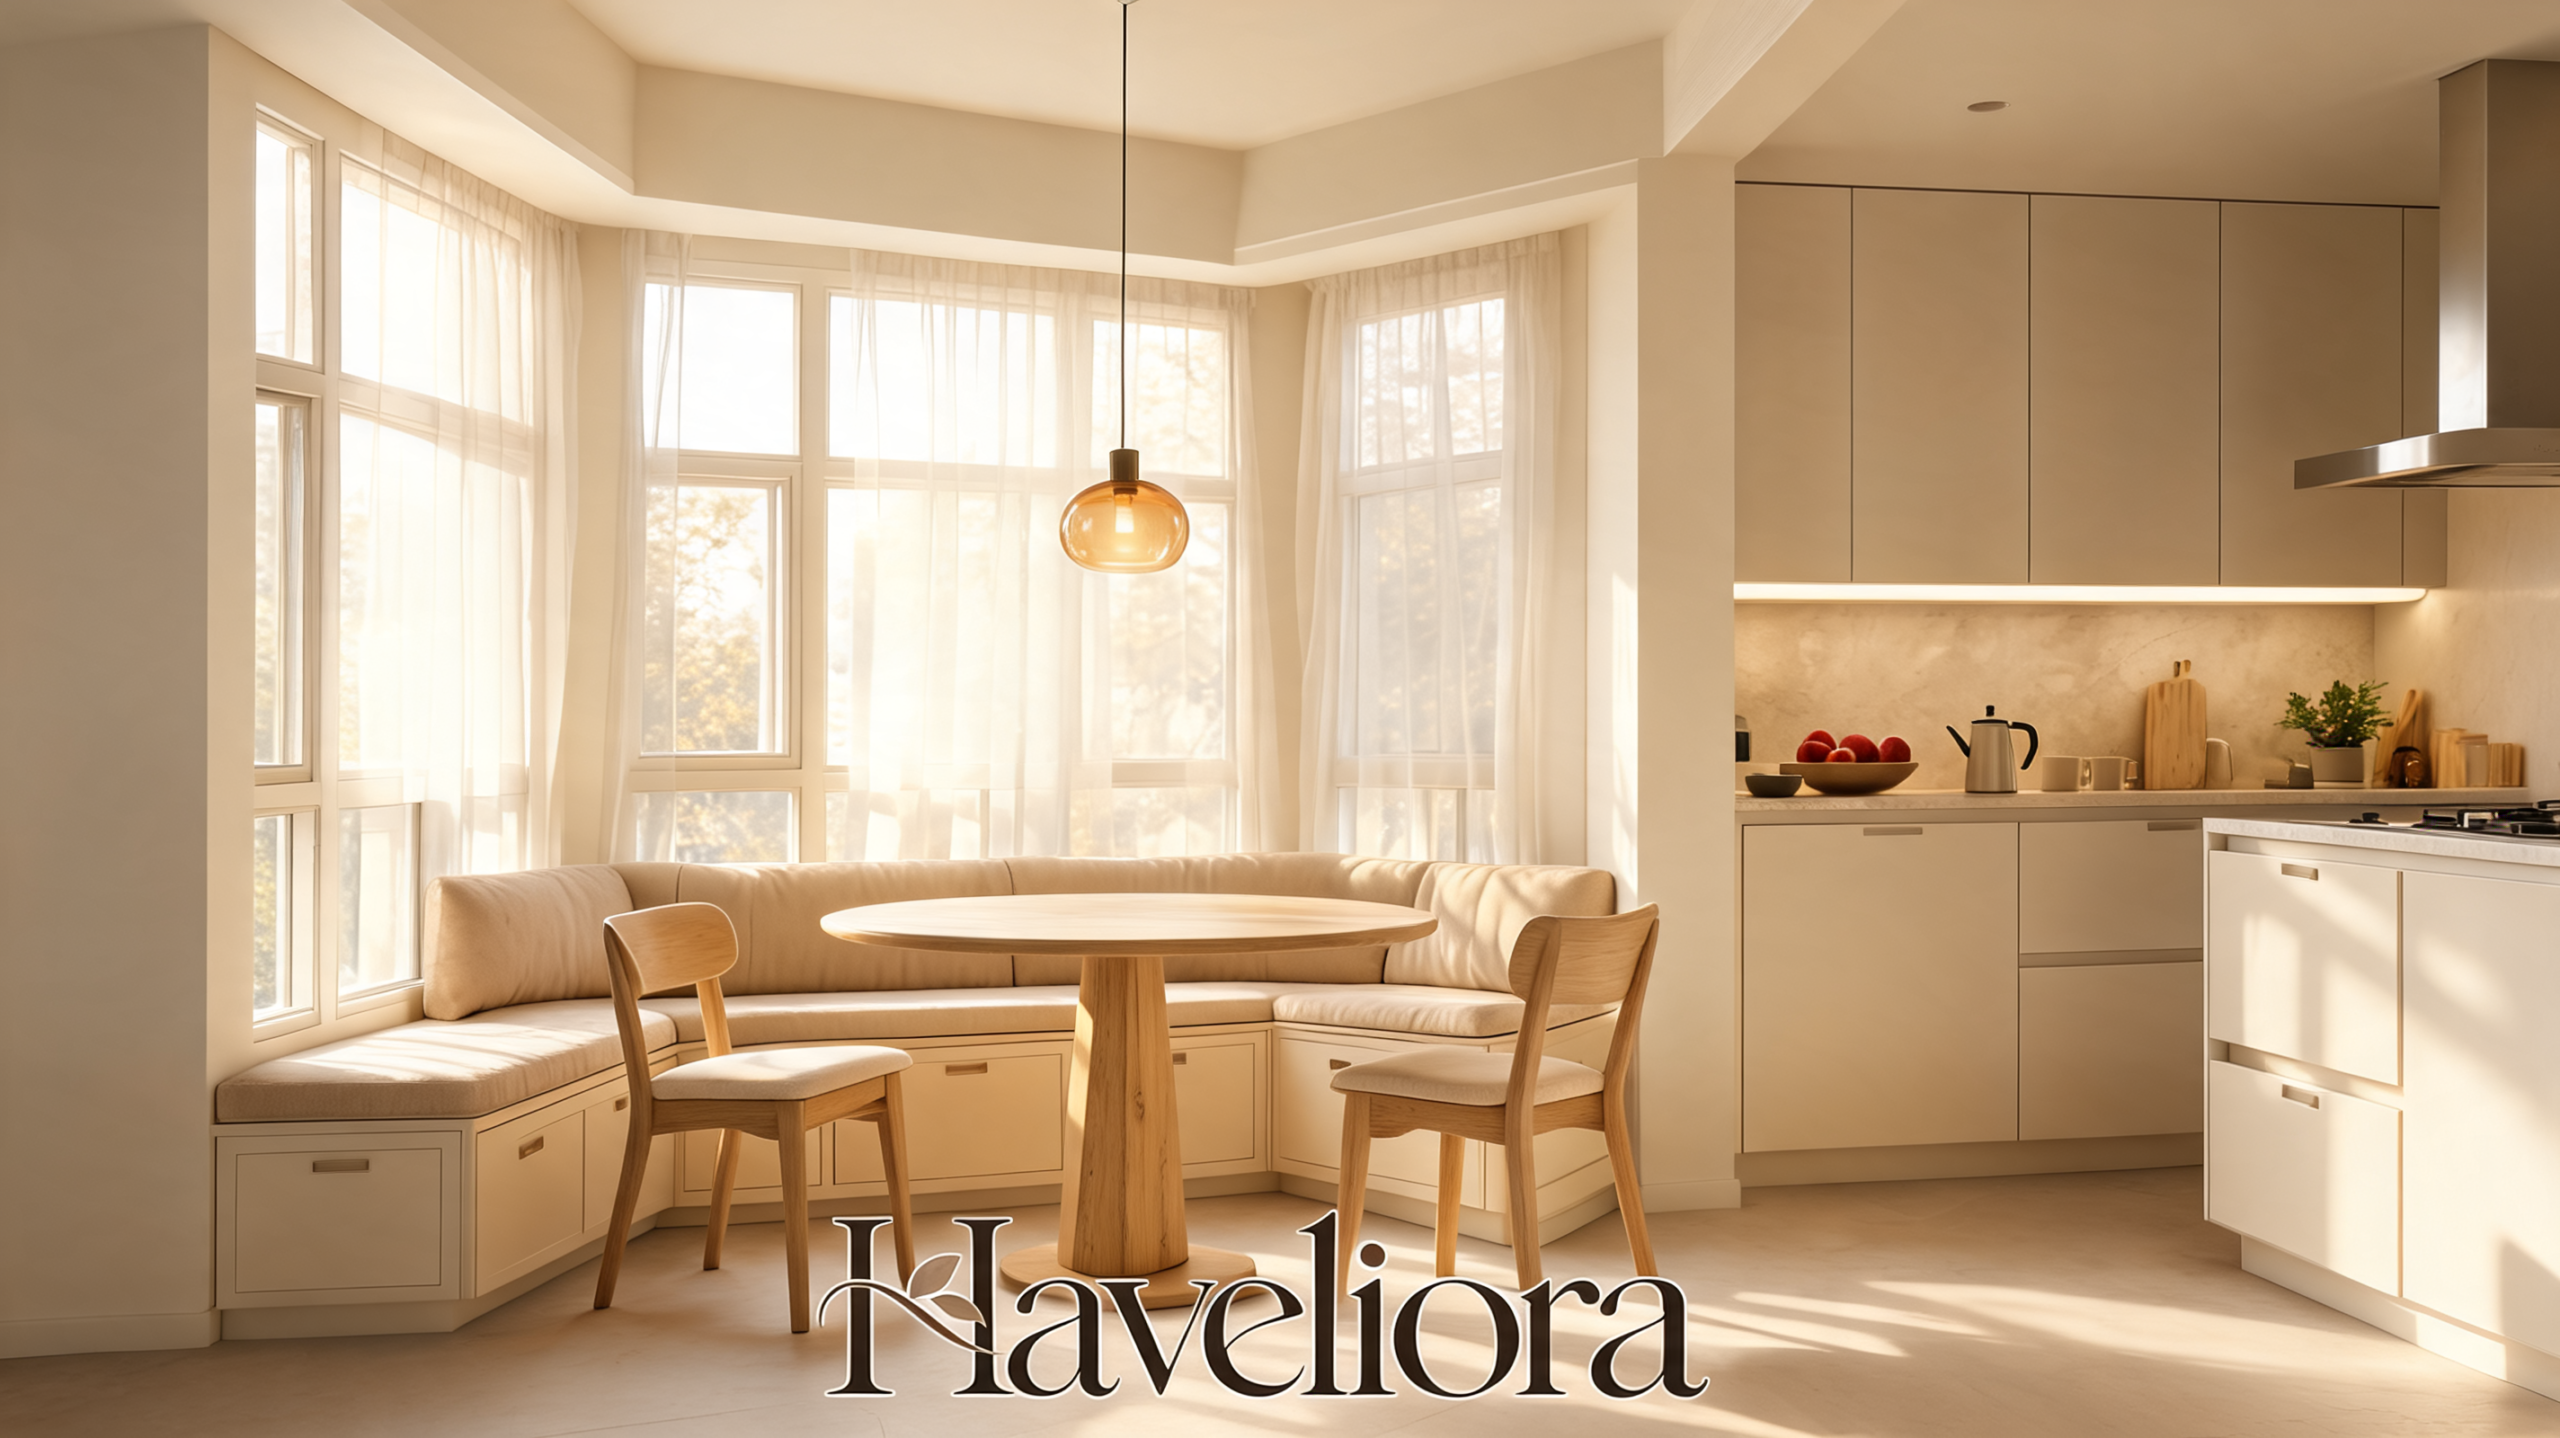
Built-in seating continues to appear in current kitchen design research because it solves several real planning problems at once. The 2026 U.S. Houzz Kitchen Trends Study, based on a survey of 1,780 U.S. homeowners who were planning, undergoing or had recently completed a kitchen renovation, reports built-in seating such as banquettes in 17% of renovation projects’ specialty built-in features. The value, however, is not the percentage in a trend report. A banquette earns its place when it creates a dining zone that would be harder to achieve with four or six loose chairs.
It can be especially useful in a bay window, along a long wall, at the end of a galley kitchen or between the kitchen and living area. By fixing one side of the seating to the perimeter, you can reduce the amount of chair pull-back space that would otherwise be needed behind every diner. That can free a clearer route through the working part of the kitchen.
The trade-off is permanence. A built-in cannot be shifted by a few inches when the table changes, and a poorly planned bench can make the room less flexible. That is why the right sequence matters: decide how the nook should function, choose the table and circulation strategy, then design the bench around those requirements.
It also helps to define the banquette’s primary role before drawing cabinetry. A breakfast nook used by two people every morning can be optimized differently from a family dining zone that regularly seats five or six. If the table doubles as a laptop surface, craft area or homework station, nearby power, wipeable materials and a little more clear tabletop area may matter more than squeezing in one extra seat. The most successful built-ins begin with those routines rather than with the shape of the bench.
Choose the banquette layout from the room geometry
The most appropriate banquette shape depends on the wall conditions and how people need to enter the seat. A layout that maximizes theoretical capacity is not necessarily the easiest to live with.
Straight banquettes
A straight bench along one wall is usually the simplest and most flexible option. It pairs well with two or three loose chairs, lets diners enter from either end and works in narrow kitchens where an L-shaped return would intrude into circulation. It is also a good choice when the same table is used for homework, laptop work or casual meals because chairs can be added or removed independently.
L-shaped banquettes
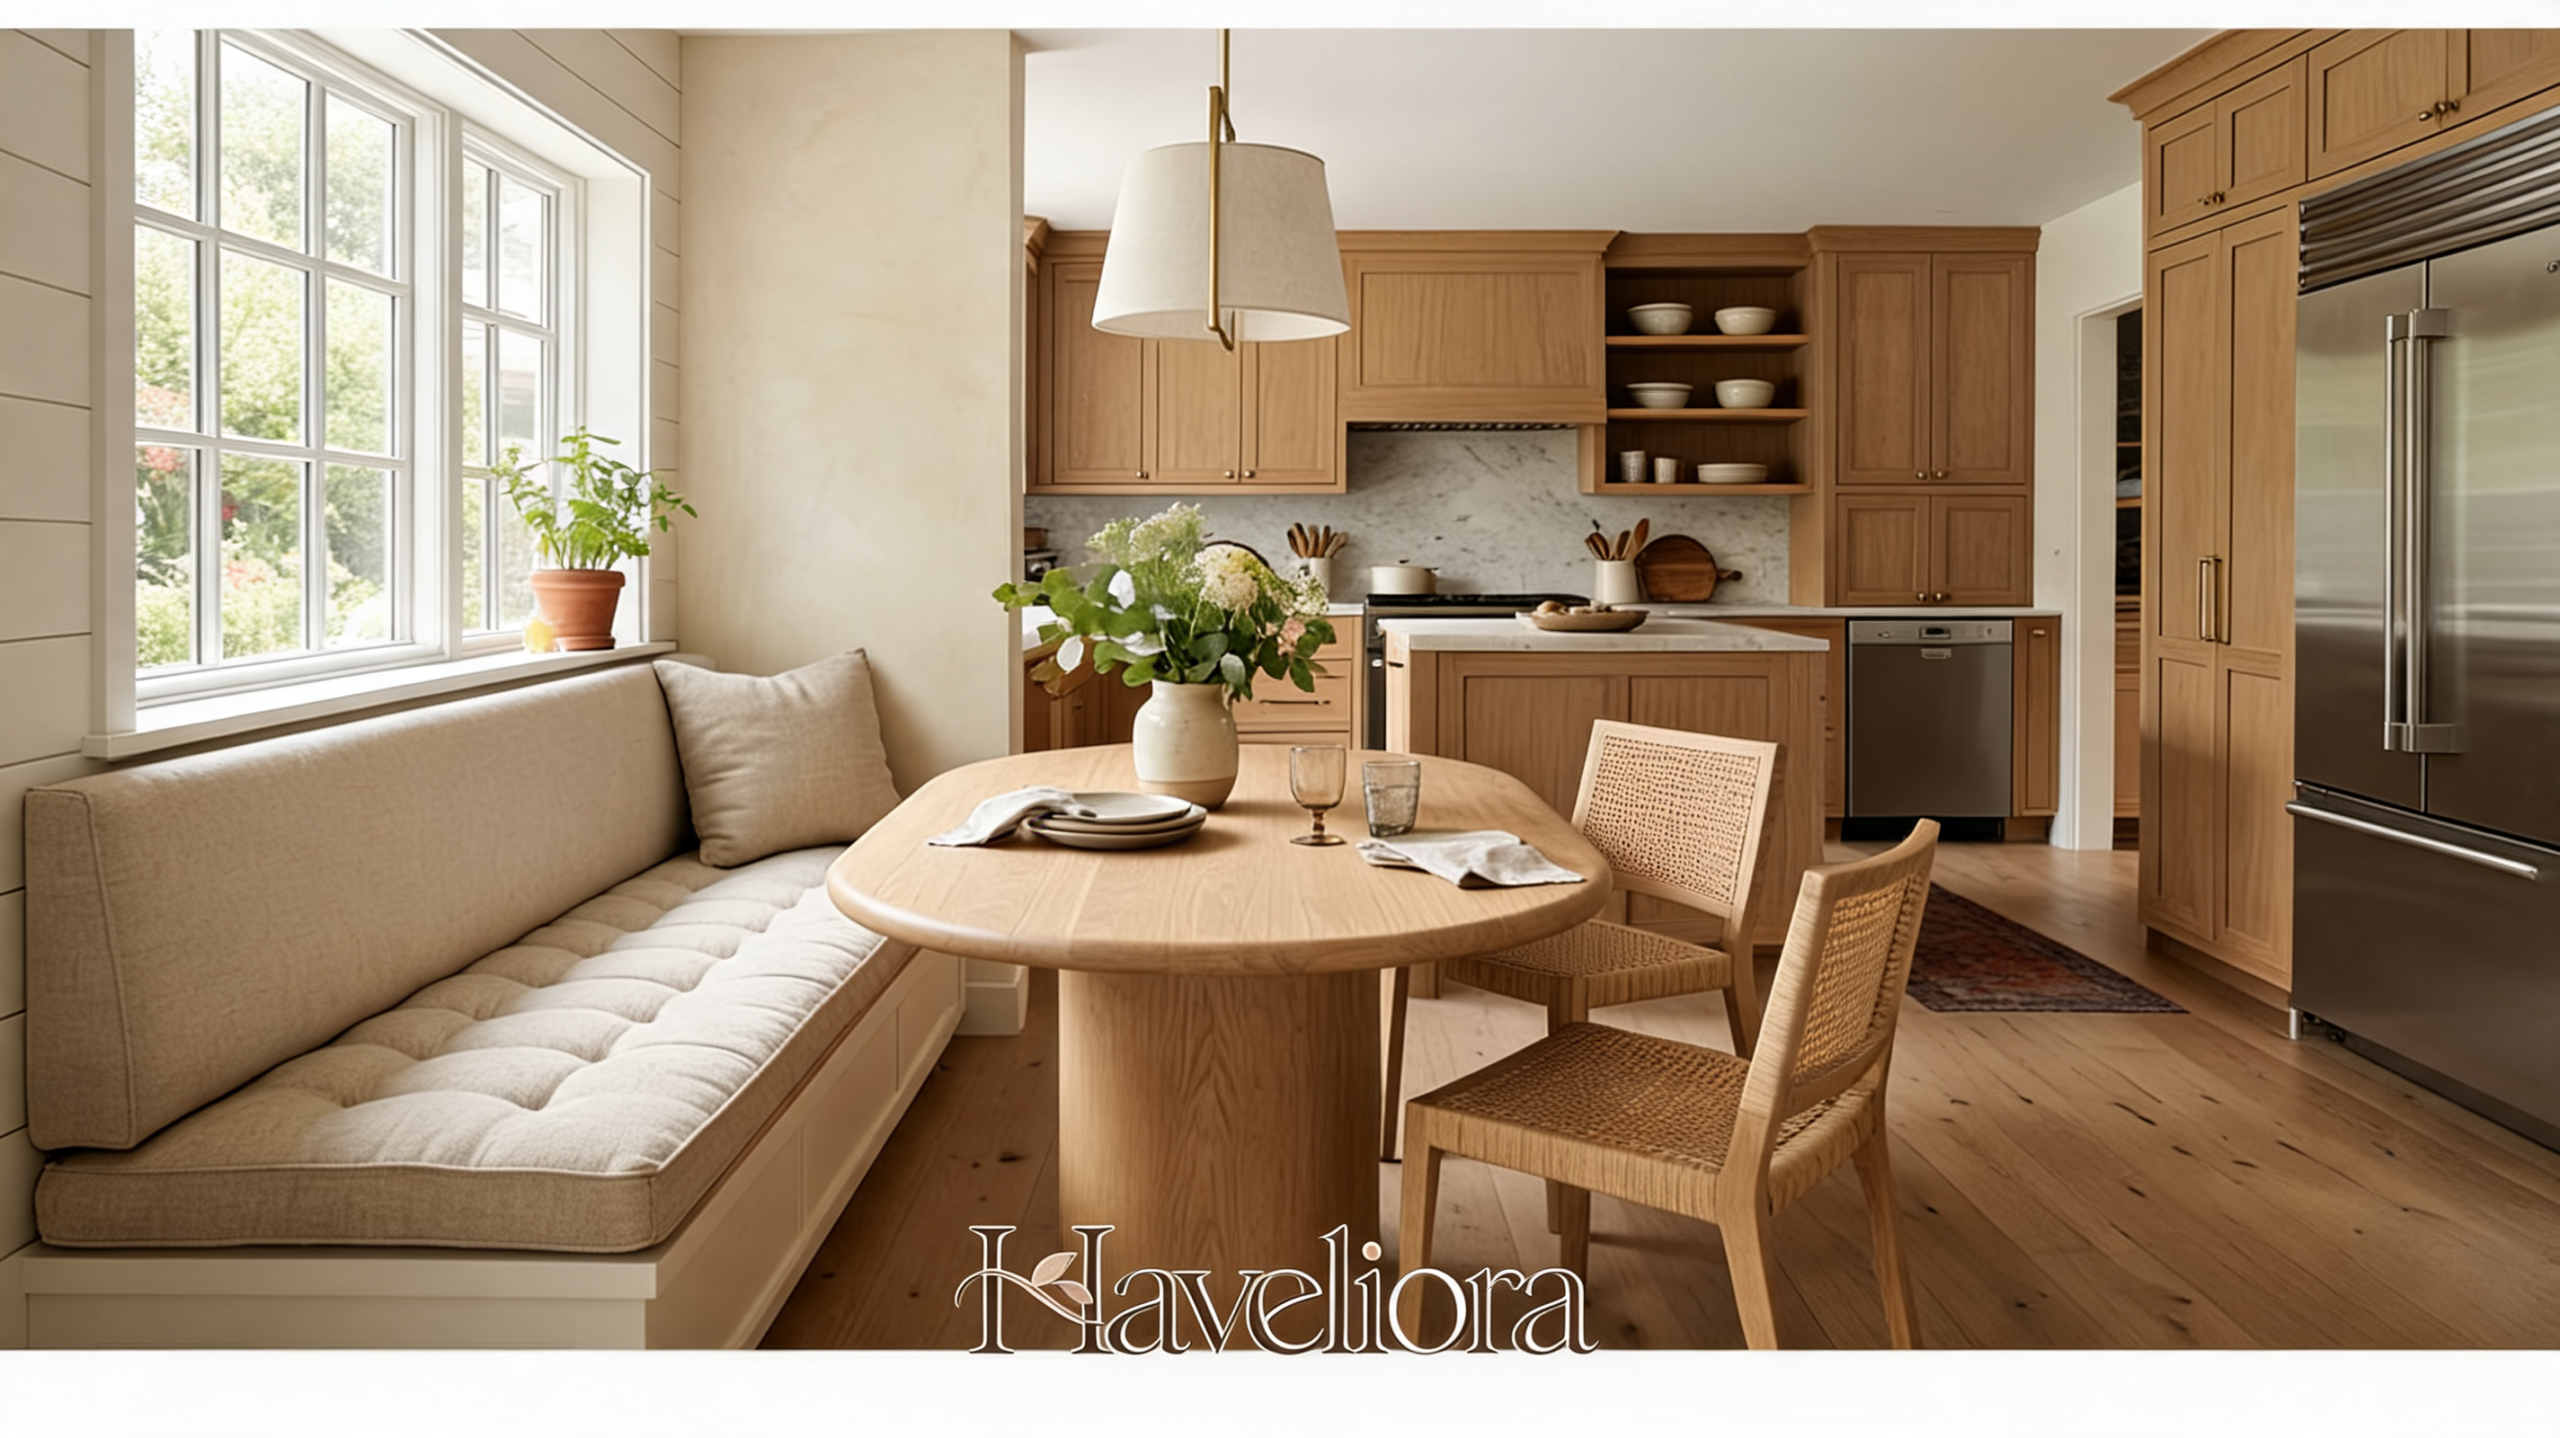
An L shape uses a corner efficiently and creates a stronger sense of enclosure. It can increase seating without adding another row of chairs, but the person in the inside corner may need to slide along the bench. This layout works best when the table base stays clear of the entry path and the open side of the nook has enough room for loose chairs.
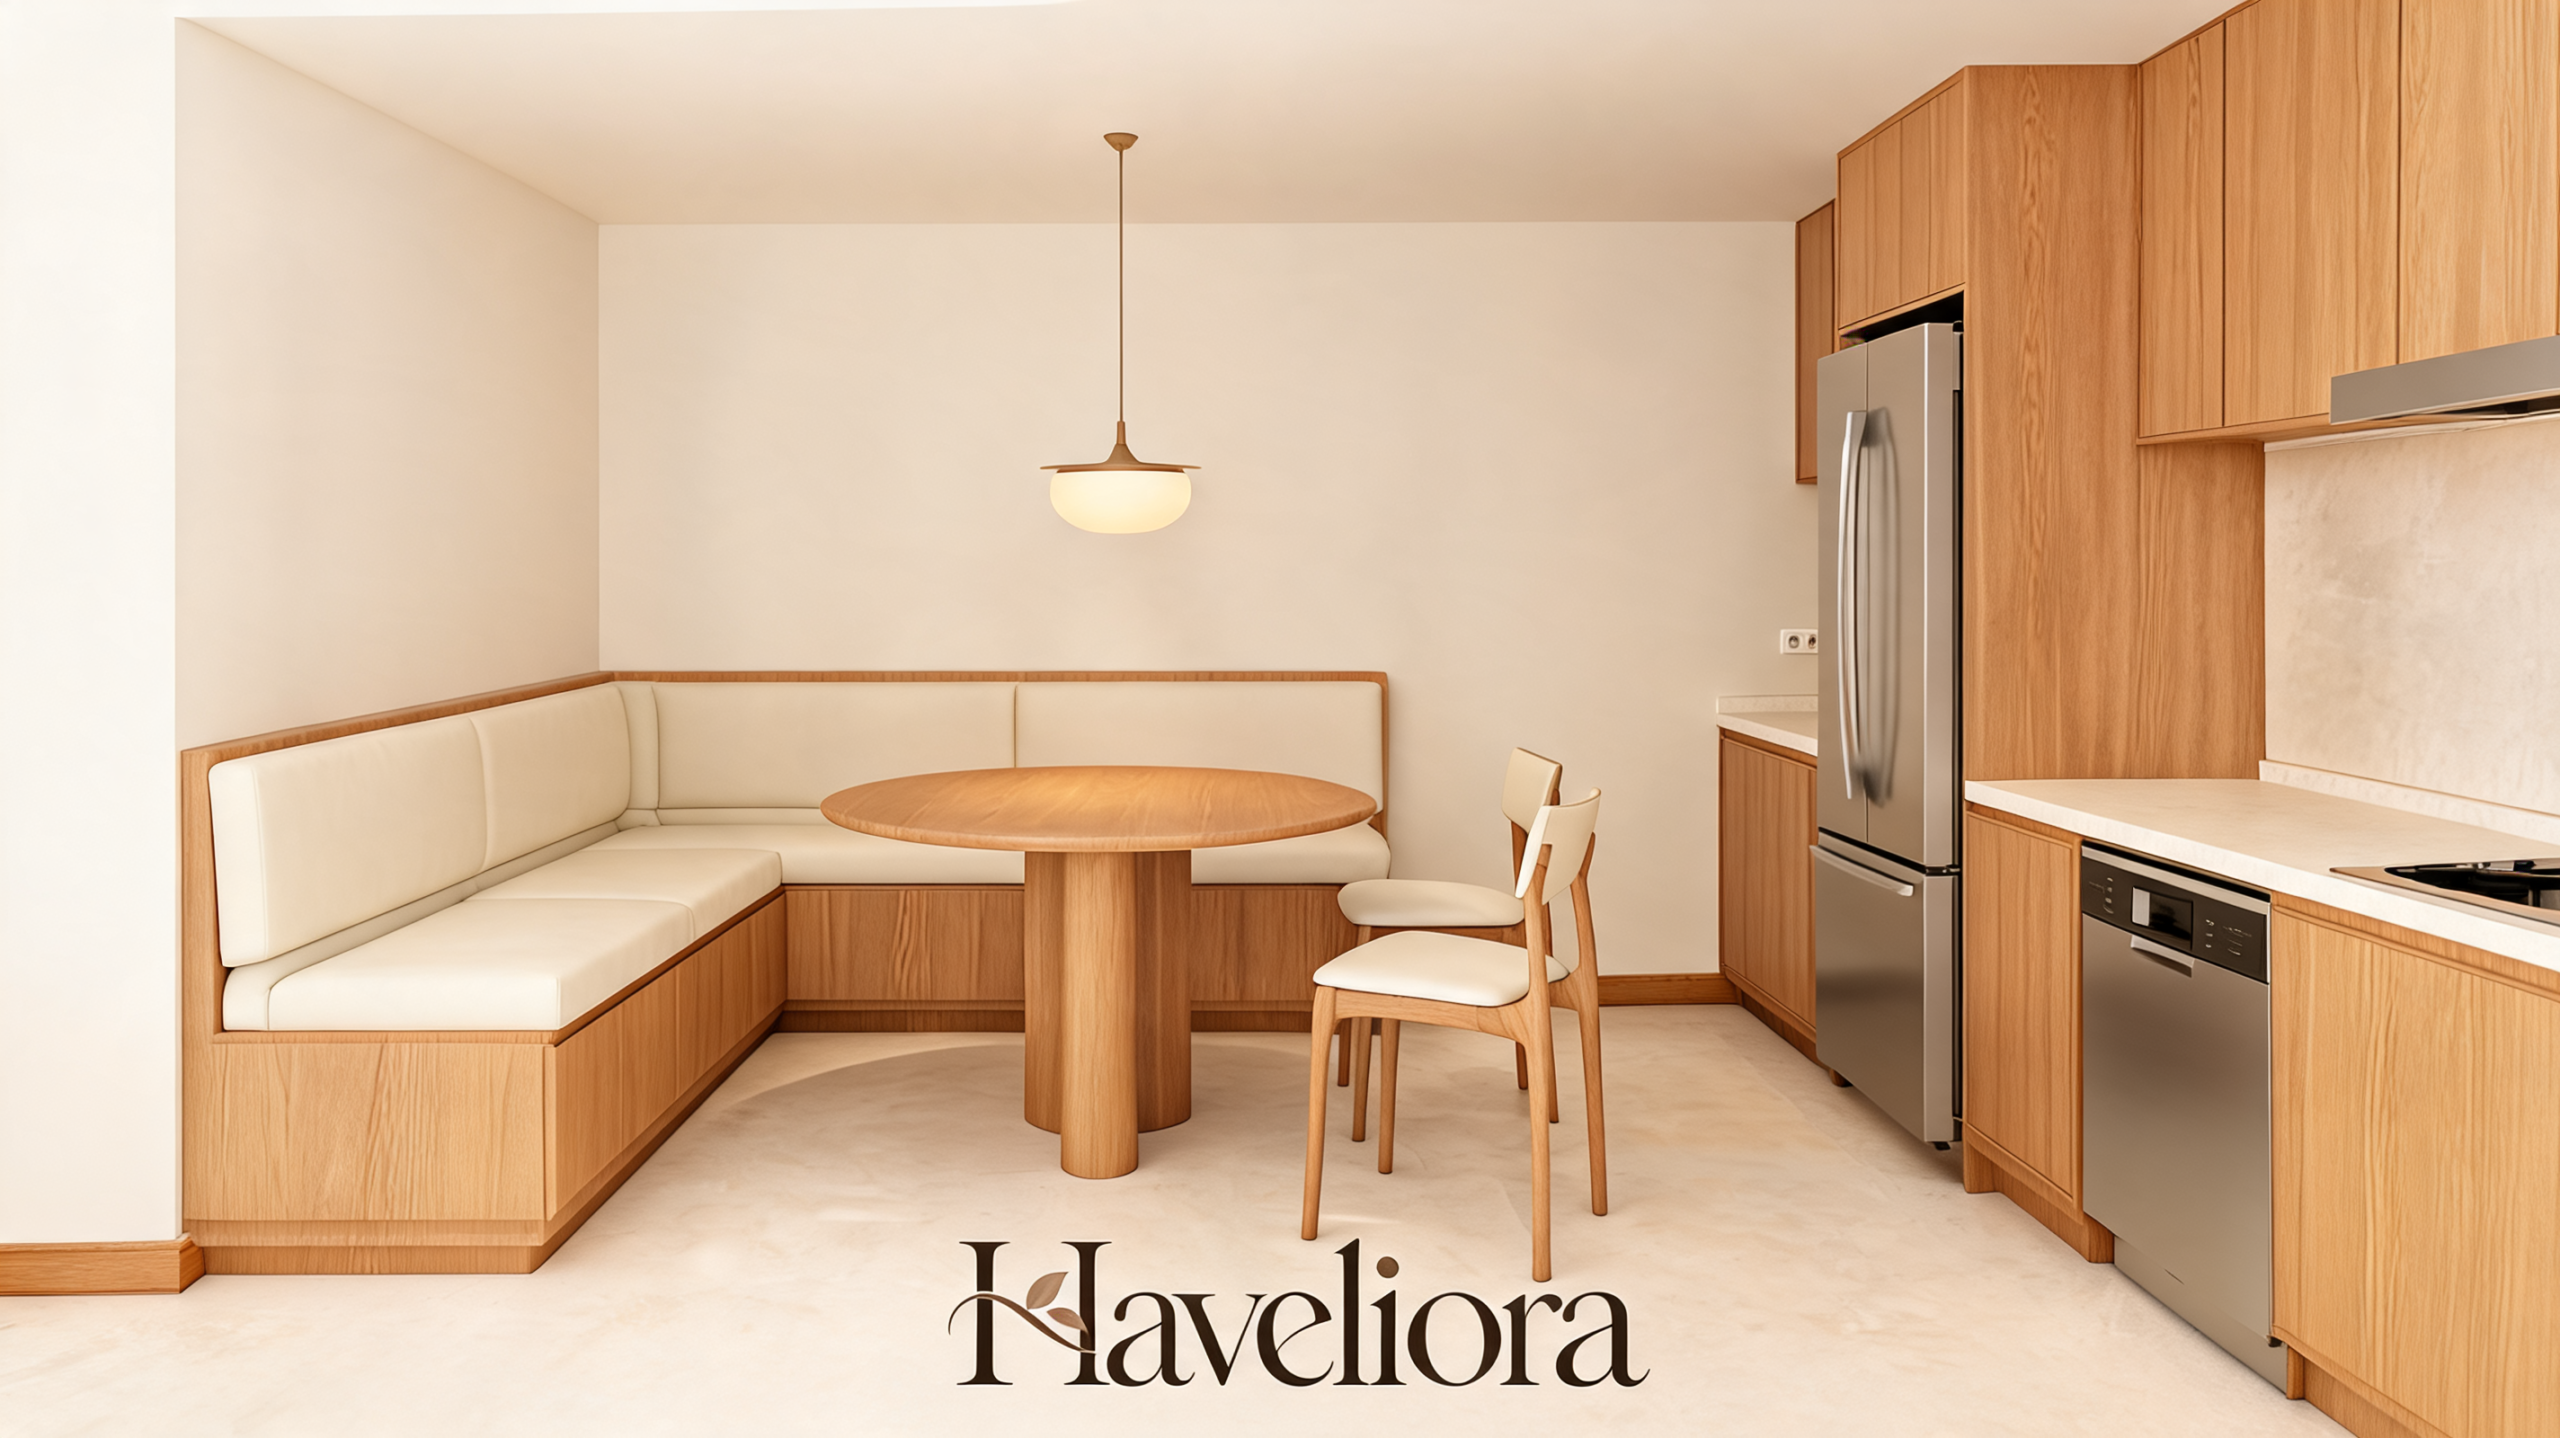
U-shaped banquettes
A U-shaped layout creates the most enclosed dining experience and can be very social, but it requires more space than it first appears. The table must be easy to approach from the open side, and diners at the back need a practical way to enter and leave. Use this shape only when the room genuinely supports it rather than forcing it into a compact corner.
Think about how often the full capacity will actually be used. If six seats are needed only a few times a year, a U-shaped built-in may create more daily inconvenience than benefit. A straight or L-shaped bench with two lightweight extra chairs can provide similar occasional capacity while making ordinary meals easier. Capacity should be evaluated as an everyday requirement, not a maximum number that the room can theoretically hold.
Window banquettes
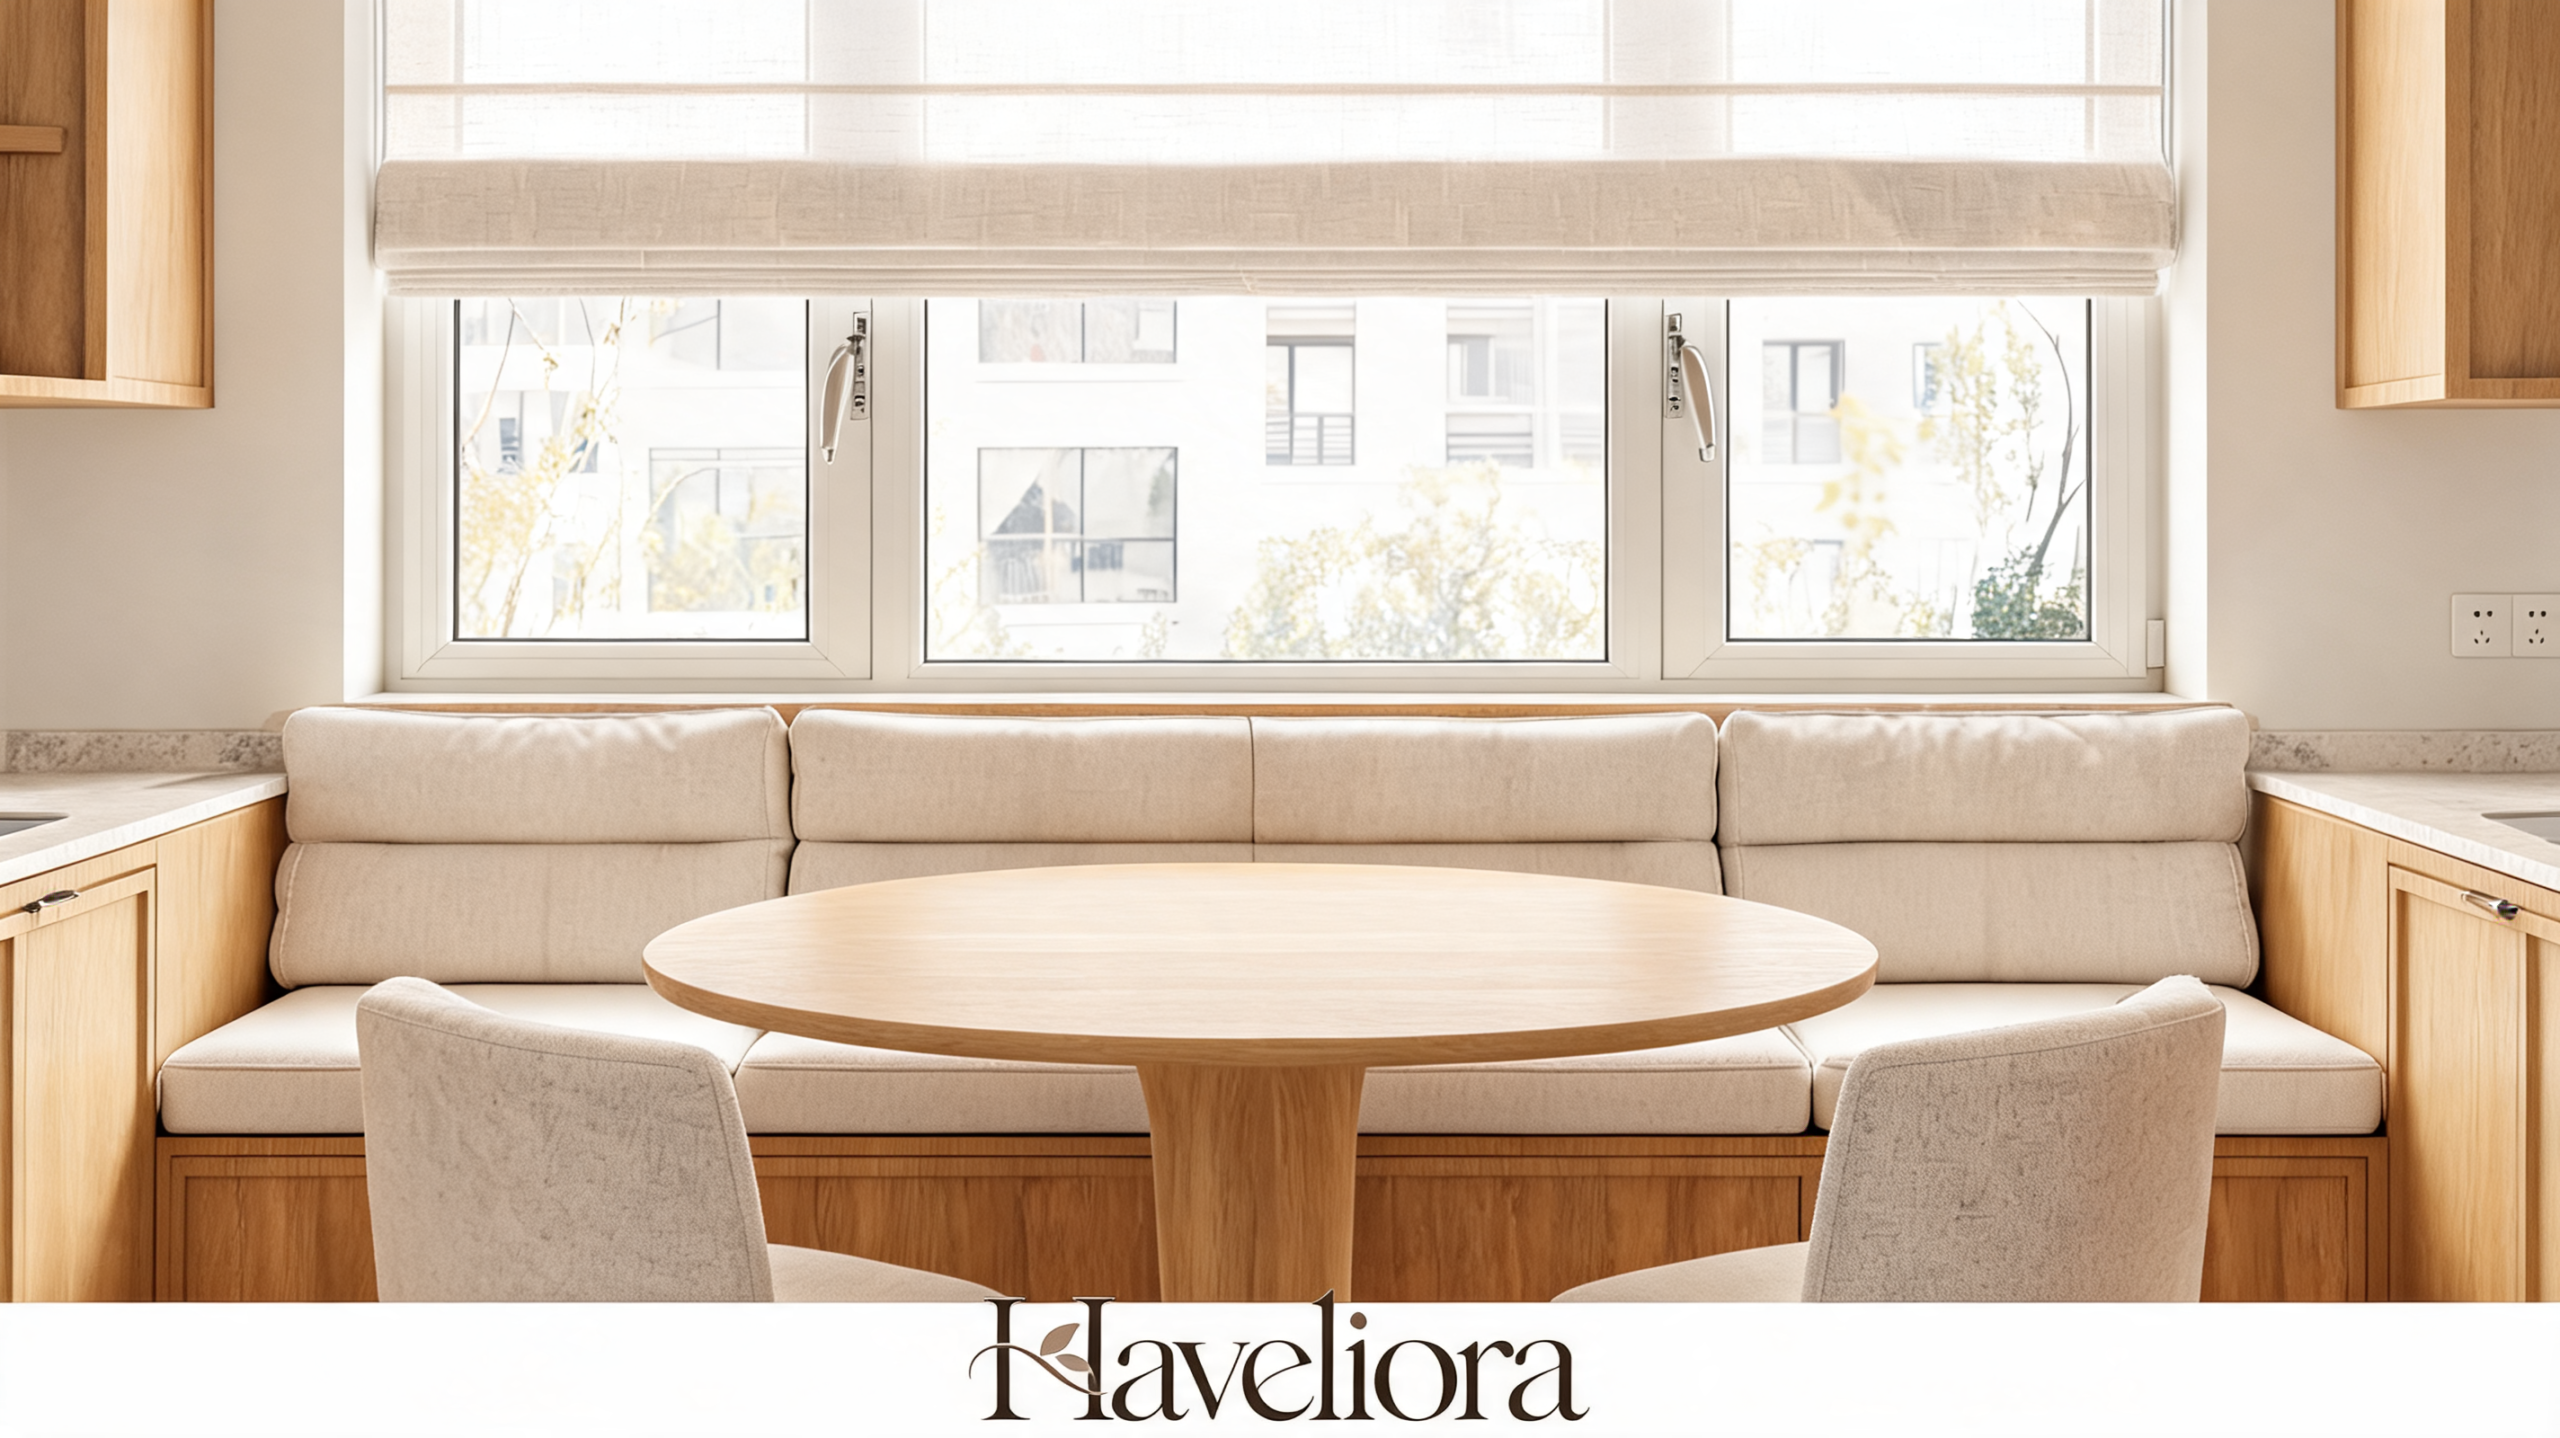
A bench under a window can make excellent use of a bright perimeter, but the window itself becomes part of the furniture plan. Sill height, handles, opening direction, shading and any egress requirements need to remain functional. The best window banquettes feel integrated with the architecture rather than simply placed beneath glass.
Plan the nook from the table outward
The table determines how people reach the seat, where knees and feet go and how much usable surface the nook provides. For that reason, it is often smarter to choose the table geometry before finalizing the bench dimensions.
Round tables
Round tables are popular with banquettes for a practical reason: they remove front corners that can interfere with entry. They also let loose chairs shift around the perimeter and give diners more equal access to the center. In a compact L-shaped nook, a round top can make the whole zone feel easier to use.
Oval and rectangular tables
Longer rooms may use an oval or rectangular table more efficiently. A straight banquette paired with a rectangular top can create generous surface area for family meals, serving dishes or homework. The important detail is the support structure underneath, because a thick apron or poorly placed legs can cancel out the apparent space above.
Pedestal and trestle bases
Pedestal and trestle bases are usually more banquette-friendly than four corner legs because they keep supports away from the most common entry points. A pedestal still needs a stable footprint, and a trestle still needs enough overhang at the ends, but both can improve knee clearance substantially.

Before buying, test the table with actual chairs and a temporary bench mock-up. The most important dimensions are not the catalog width and length alone; they are the relationship between the edge of the top, the table base, the seat front and the body position of someone sitting upright.
Also check how serving works. A table that is visually compact can become frustrating if plates, drinks and a shared serving dish leave no clear landing area. If the nook is used for homework or crafts, the surface needs enough depth that one person’s materials do not immediately collide with another person’s place setting. This does not require an oversized table; it requires choosing a surface that matches the activities the household actually performs there.
Get the seat geometry right for dining posture
A banquette is not a sofa. Dining requires a more upright position, so excessive seat depth and heavily reclined backs can make the table feel too far away. The seat should support a person who is eating, writing or talking rather than someone reclining for a movie.
Seat depth and back support
Design the permanent seat for dining first, then add softness with removable back or lumbar cushions. A shallow upholstered back or gently angled panel can improve comfort without pushing the body too far forward. If the wall itself acts as the backrest, some cushioning is usually more comfortable than a hard vertical surface.
Cushion firmness
Very soft cushions can sink so much that the tabletop feels too high once someone sits down. Extremely firm cushions can look crisp but discourage longer meals. A supportive cushion that compresses moderately is a better balance for everyday use.

Removable versus fixed upholstery
Removable cushions are easier to clean, repair or replace than fully fixed upholstery. They should be secured well enough that they do not slide forward every time someone enters the bench. Fewer narrow seams and gaps also make the nook easier to vacuum and reset after meals.
Pay attention to the front edge as well. A thick cushion that projects beyond the bench can compress against the back of the legs, while a hard square cabinet edge can feel uncomfortable during a long meal. A slightly softened edge, appropriate foam density and enough room for the lower legs to fall naturally can improve comfort without changing the visual style. These details are easiest to judge with a physical mock-up or sample seat rather than from a drawing alone.
Protect kitchen circulation before adding seating capacity
A banquette can save space along one edge while still creating problems in front of it. The loose chairs, table and diners all occupy floor area, so test the full zone against the refrigerator, dishwasher, oven, pantry and main walking route.
Open every appliance door while the table and chairs are mocked up. If a dishwasher cannot open when someone is seated, or a dining chair must be moved every time the refrigerator is used, the layout is too tight. A kitchen remains a working room even when the dining nook is visually beautiful.
Pay particular attention to through-routes between the kitchen, hallway and living area. The best banquette lets people pass around the dining zone rather than cutting directly through it. This is especially important in open-plan homes where the nook may sit between several activities.
Test the room in its busiest state, not when everything is tucked away. Pull the loose chairs out as if people are eating, open the appliance that is closest to the nook and imagine someone carrying a hot dish through the kitchen. A route that feels generous with empty chairs may become tight as soon as diners sit down. This full-use test is more reliable than evaluating only the furniture footprint on a plan.
If you are already working with a compact footprint, compare these principles with Haveliora’s small kitchen ideas and small dining area ideas. The goal is not maximum seating on paper; it is comfortable seating without sacrificing the kitchen’s everyday flow.
Window seats, vents and building services need early planning
Perimeter seating often occupies exactly the wall where windows, radiators, supply vents and outlets already exist. These elements should be mapped before cabinetry is designed because covering them later can create expensive compromises.
Window treatments
Full-length curtains usually conflict with a fixed bench. Roman shades, woven shades or shorter curtains may work better depending on the room. Check that the chosen treatment can still be operated once back cushions are in place and that direct sun will not fade the upholstery excessively.
Heating and cooling
Do not enclose a radiator or cover an air supply without understanding the system. In some projects, airflow can be redirected through a toe-kick or integrated grille, but that should be planned with an appropriate professional. Decorative openings should not be improvised around equipment that depends on clear airflow.
Electrical access
A built-in can cover useful outlets. If the nook is used for laptops or homework, preserving an accessible outlet may be worthwhile, but cords should not cross the route into the seat. Any new electrical work should be installed in an appropriate location by a qualified professional.
Use storage only when the access method makes sense
Under-seat storage is often presented as an automatic benefit, but the type of access determines whether it is genuinely useful. A compartment that requires the table, chairs and cushions to move before it can open may end up storing items that are forgotten.
Drawers for everyday items
Deep drawers that open toward the aisle are usually the most convenient option for placemats, napkins, children’s art supplies or serving pieces. Full-extension hardware can make the back of the drawer usable instead of turning it into a hidden zone.

Lift-up seats for occasional storage
Lift-up lids can work for seasonal linens or bulky items that are rarely accessed. They are less convenient for everyday storage because the cushion often has to move and the table may block the lid. Use them where capacity matters more than speed of access.
Some bench sections may be better left without storage. Structure, ventilation, electrical access and ease of cleaning can be more valuable than filling every available cavity.
Storage hardware deserves the same attention as the cabinet front. Deep drawers become heavy once filled, so runners and handles should be comfortable to use from the aisle. If a drawer opens toward a loose chair, confirm that the chair can stay in its normal position or be moved without blocking the kitchen. The best storage is not simply the largest cavity—it is the one that can be reached without rearranging the dining zone.
Choose upholstery for kitchen reality, not showroom appearance
Banquette fabric deals with crumbs, spills, friction and frequent handling. Color and texture matter, but cleanability and durability should be considered at the same time. A pale bouclé may suit a lightly used formal nook, while a breakfast banquette used daily by children may need something more forgiving.
Look at care instructions, abrasion resistance and whether the fabric can be spot-cleaned or removed. A subtle stripe, texture or small-scale weave can disguise minor marks better than a perfectly flat pale solid while still feeling calm.
Do not assume a performance label makes every fabric appropriate. Test a sample in the actual kitchen light and feel it against bare skin. A technically durable material that looks synthetic or feels uncomfortable can undermine the room just as much as a delicate fabric that stains too easily.
Wood and painted bench bases should also be easy to wipe around the toe-kick and seat front. The lower part of the banquette will see shoes, vacuum heads and food debris, so overly intricate molding near the floor can create unnecessary maintenance.
Ask how each finish will age. A highly uniform pale fabric may show every small mark, while a subtle texture can disguise normal wear. A very dark painted base may reveal dust and scuffs more clearly than a mid-tone wood. The goal is not to hide dirt, but to choose surfaces that remain visually forgiving between normal cleaning cycles. A sample board with the proposed paint, wood and fabric viewed together in the kitchen can reveal maintenance trade-offs before anything is ordered.
Light the table as the center of the composition
The pendant or primary light should usually center on the table, not the bench. If the built-in follows an asymmetrical bay or corner, the bench may not sit in the visual center of the dining zone. Using the table as the lighting reference helps the whole arrangement feel intentional.

Check the fixture from seated and standing positions. Someone sliding along a bench may stand in a different place from a person pulling out a chair, so a low pendant can become a head-contact hazard even when it looks proportionate in a photograph.
If the table is movable or expandable, a wall light, adjustable fixture or broader lighting approach may be more flexible than a very low fixed pendant. Keep the rest of the kitchen lighting layered so the nook does not become a bright island after sunset.
Wall decor above the bench should remain secondary to comfort and safety. A single framed artwork, pair of pieces or shallow ledge can add character, but shelves must sit high enough that people do not hit them when entering the seat. Secure heavier objects properly rather than treating the wall as a decorative display area first.
Design for children, guests and different body needs
A fixed bench will not suit every person equally, which is one reason loose chairs are so important. Some diners prefer a seat with arms, some need more upright support, and some need a chair that can move independently when sitting down or standing up.
Keep at least one or two movable chairs in the arrangement whenever possible. This gives guests a choice and prevents the banquette from becoming the only way to participate in the meal. A pedestal table can improve foot space, but the base should still allow a chair to pull comfortably close.
For households with children, design the permanent dimensions for adult dining comfort and use temporary accessories for age-specific needs. Wipeable surfaces, removable cushions and nearby storage for placemats or art supplies make the nook easier to reset without turning it into children’s furniture.
Also reduce crumb traps. Narrow gaps between cushions, walls and seat fronts are frustrating in a high-use kitchen. A simpler construction with accessible edges often stays cleaner than a heavily detailed design.
Custom built-in or freestanding settee?
A custom banquette uses unusual dimensions efficiently and can integrate storage, upholstery, outlets and architectural trim. It is the best option when a bay, angled wall or difficult corner cannot be used well with standard furniture. The trade-off is cost, construction time and permanence.
A freestanding settee can create a similar dining relationship without committing the room to fixed cabinetry. It is easier to move, replace or take to another home, which makes it particularly useful for renters or homeowners who expect the room to change.
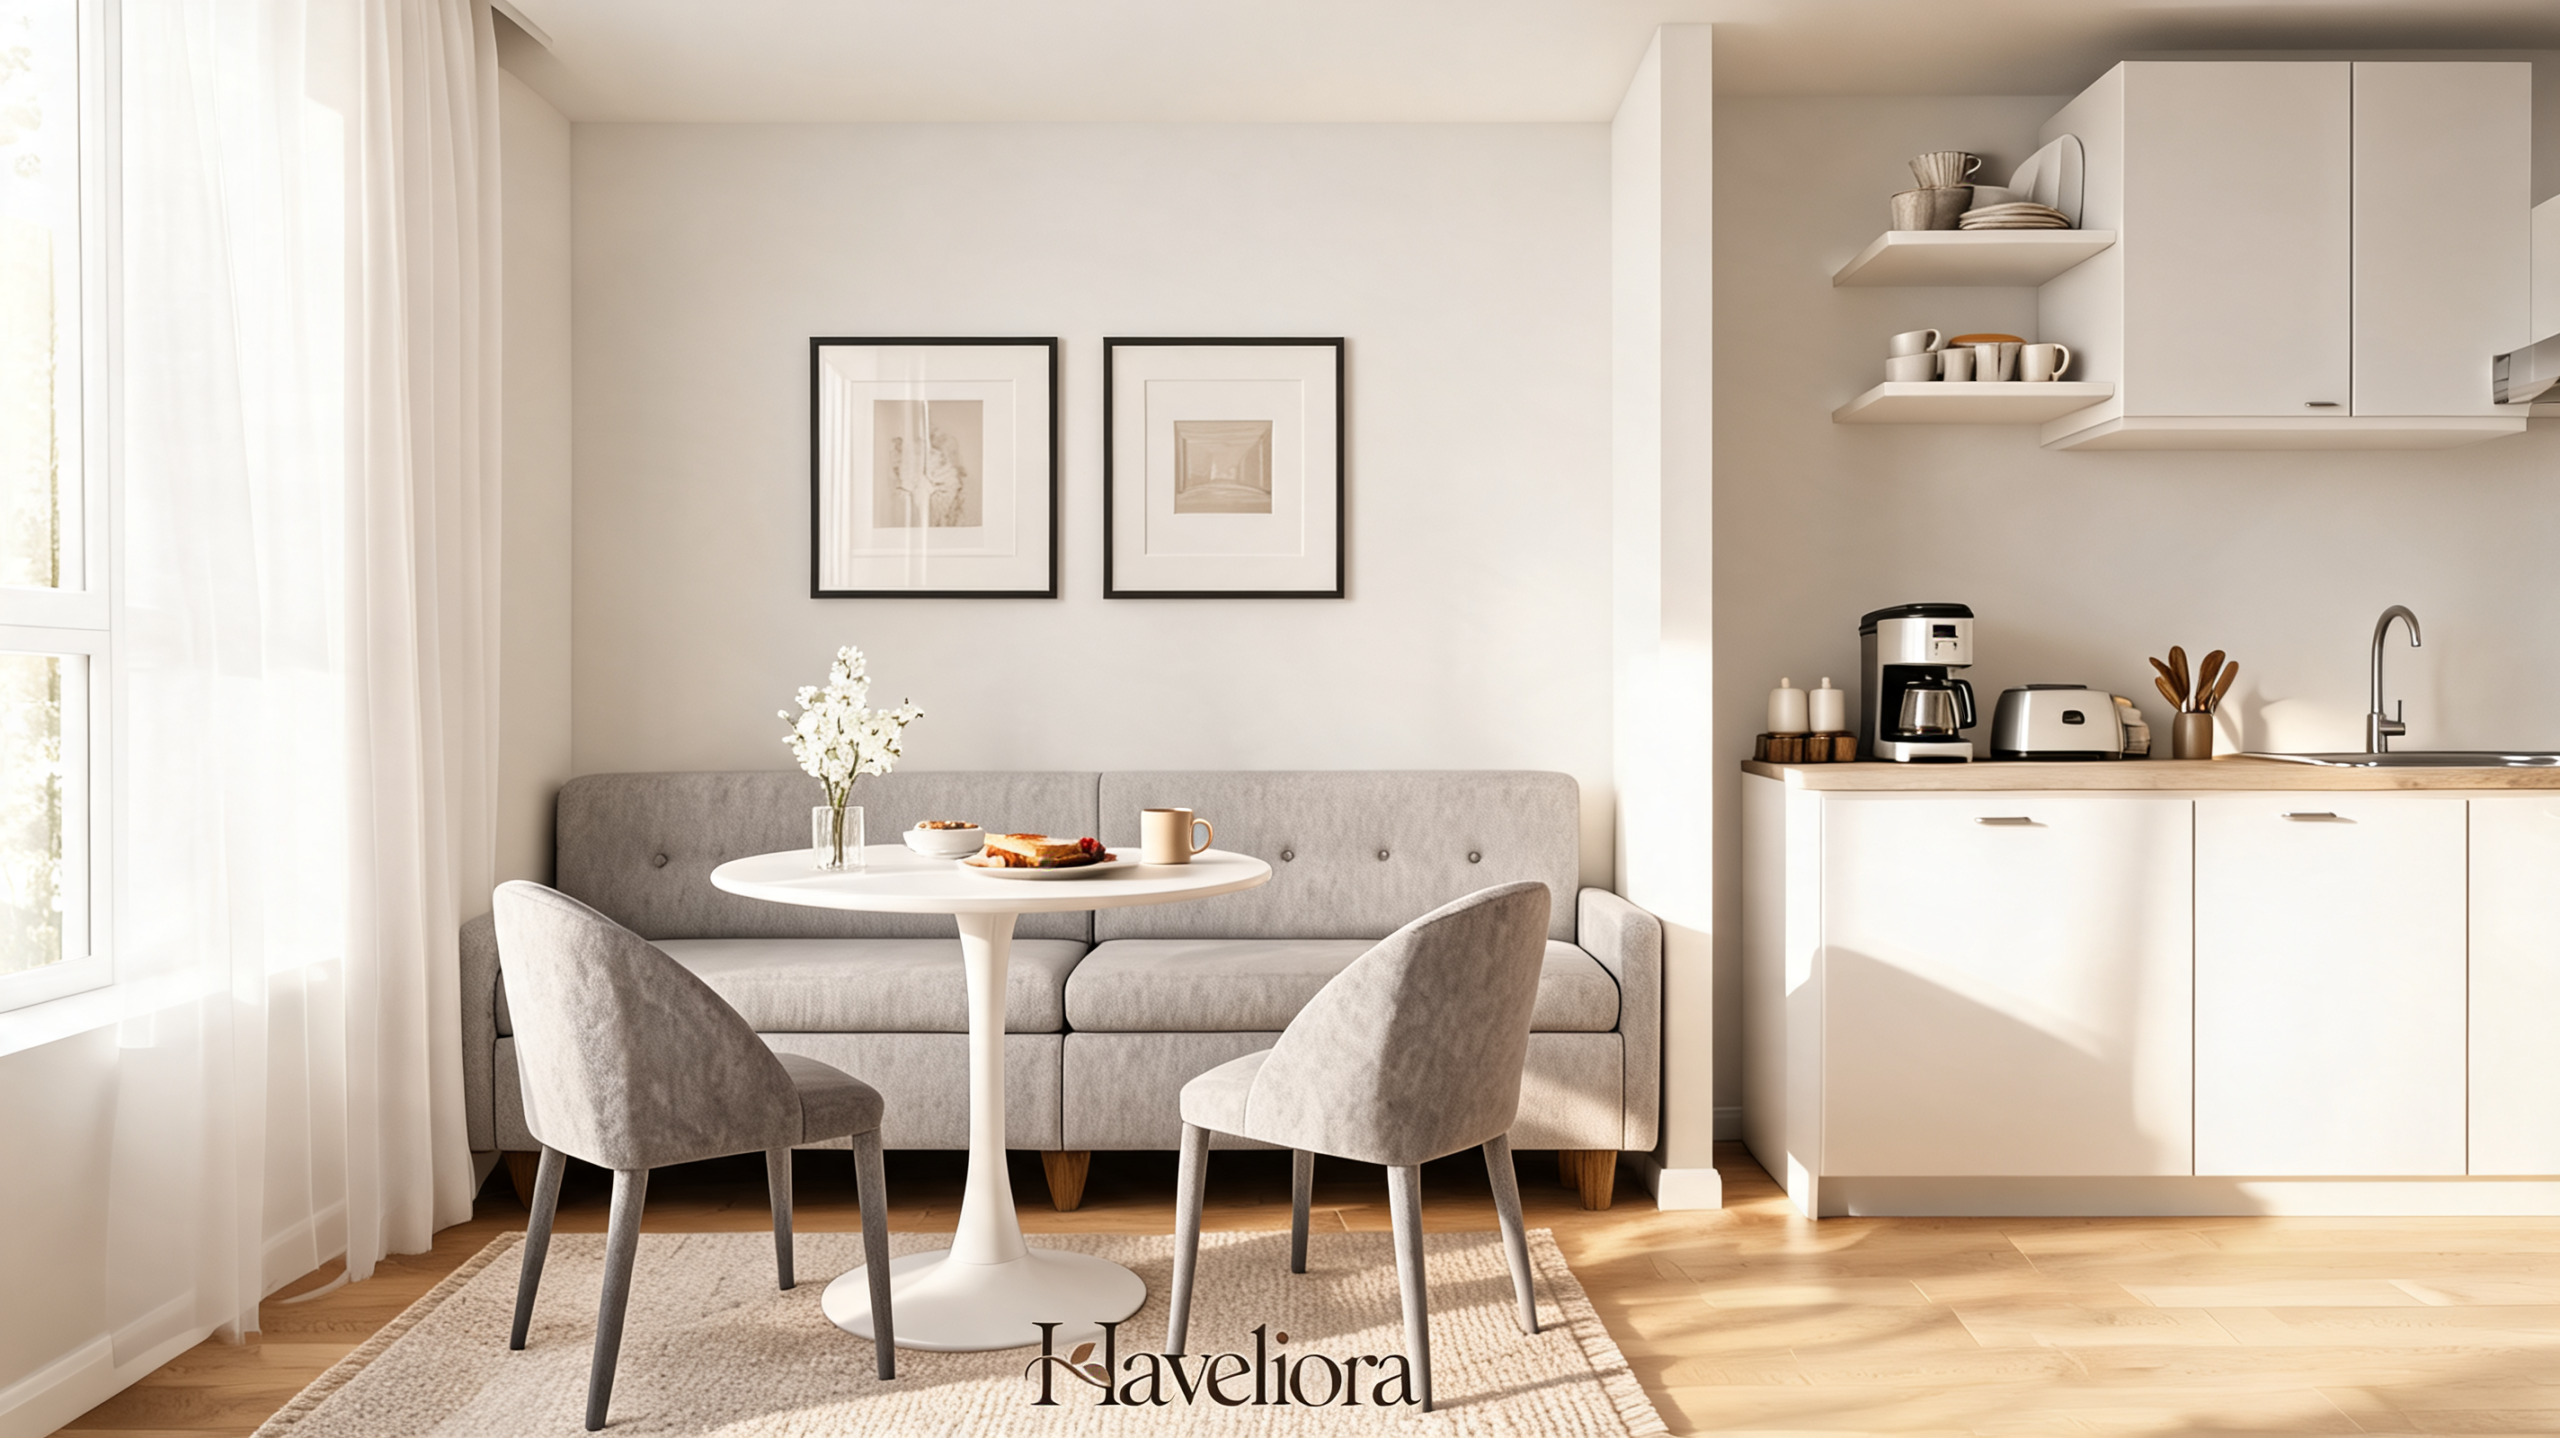
A settee may leave small gaps at the wall and will not use every inch as efficiently, but flexibility can be more valuable than maximum built-in capacity. Pair it with a pedestal or trestle table and loose chairs to create the banquette effect while preserving the ability to rearrange later.
Freestanding seating also makes it easier to experiment before committing to construction. Live with the settee-and-table arrangement for several weeks and notice which side people enter from, whether the table feels too large, and whether the nook becomes a useful daily destination or simply another place to collect bags. If the layout proves itself, those observations can inform a later custom built-in with much lower risk.
Adapt the idea to small kitchens and open-plan rooms
Banquettes can be especially effective in small kitchens because the bench itself does not need chair pull-back space behind it. The rest of the zone still needs room, however, so the table and loose chairs must be evaluated against appliance access and the work route.
In an open-plan room, a banquette can also help define the transition between kitchen and living areas. A change in upholstery, wall treatment or lighting can give the nook its own identity without adding a partition. The bench base may relate to the kitchen cabinetry while the fabric picks up a color from the living room, creating a visual bridge between zones.
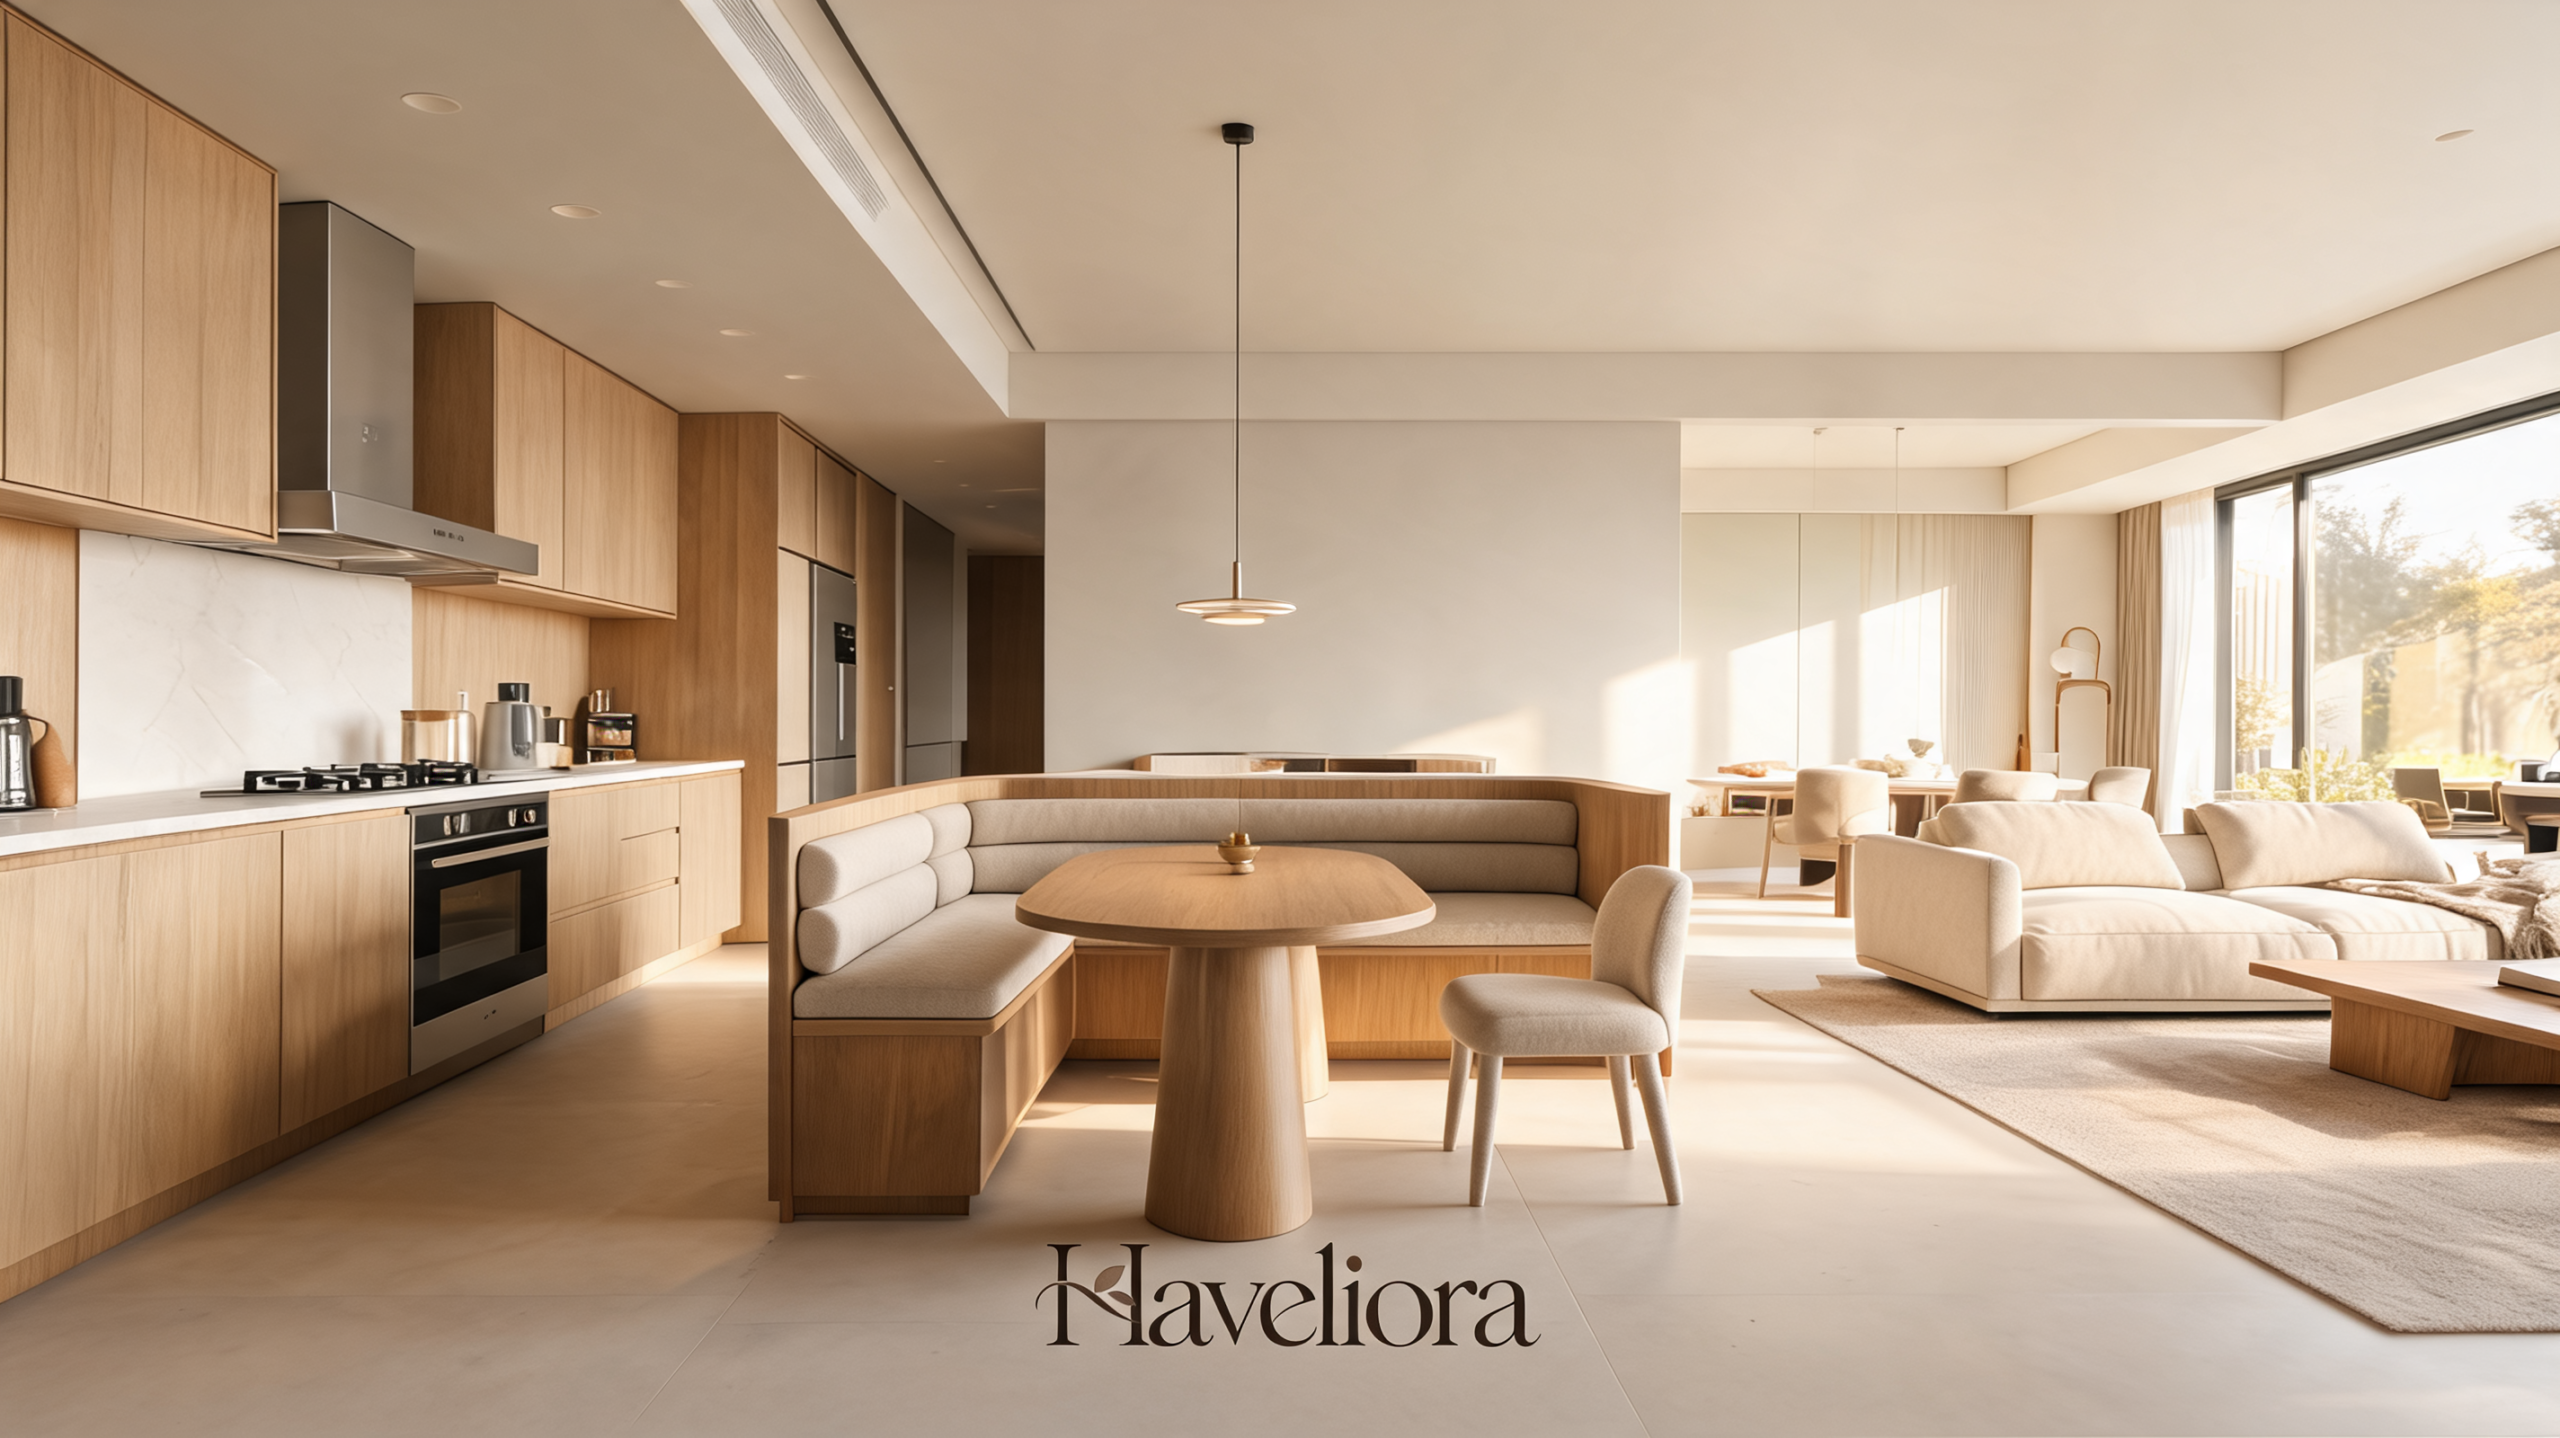
Think about sightlines as well. If diners face directly into the busiest preparation area, the nook may feel less calm than expected. A window, artwork or carefully oriented table can provide a more pleasant visual focus without blocking the relationship to the kitchen.
Acoustics can matter in open-plan rooms too. Upholstered seating naturally adds a soft surface that can reduce some of the hardness created by stone counters, tile and glass. Curtains or woven shades near a window banquette can contribute further. You do not need to design an acoustic treatment plan, but a nook that combines hard bench fronts, bare windows and a stone tabletop may sound noticeably livelier than one with a few well-placed soft materials.
Set the budget around the parts that affect daily use
If the budget is limited, prioritize comfortable proportions, a stable table and durable upholstery before decorative millwork. Elaborate paneling, custom pillows and highly specific trim can be simplified without reducing how well the nook functions.
A sturdy storage bench, wall-mounted upholstered panel or secondhand pedestal table can create much of the effect for less. Refinishing or reupholstering existing furniture may also be worthwhile, provided the structure and materials are understood before work begins.
Do not economize by ignoring structure, electrical work, ventilation or window operation. Those hidden details determine whether the installation remains safe and usable long after the decorative excitement fades.
Future flexibility is also part of value. A bench with straightforward proportions and removable cushions can adapt to new fabric, a different table or a changing family routine more easily than a highly themed installation built around one moment in time.
Cost is usually driven less by the length of the bench than by complexity. Curved fronts, unusual angles, integrated electrical work, highly detailed paneling, custom upholstery and complicated storage mechanisms all add labor. A simpler straight bench with one or two well-designed drawers can often deliver most of the functional benefit while leaving more budget for a comfortable table, durable fabric and skilled installation.
Mock up the banquette before construction
The most effective pre-build test is simple: use painter’s tape, cardboard boxes and real dining chairs to create the proposed footprint. Put the actual table in place if you already own it, or substitute something with a similar top size and base position.
Sit in every location. Slide into the inside corner. Pull the loose chairs out. Open the refrigerator, dishwasher and oven. Walk the route from kitchen to hallway. Pretend to serve a meal. If someone has to move every time another person leaves the bench, the table shape or bench return may need to change.
Test the height relationship too. A mock seat made from boxes can reveal whether the table feels too high or the planned cushion too deep. These issues are easy to change before cabinetry is built and expensive to correct afterward.
Then test a normal routine rather than only a seated pose. Put plates on the table, place a laptop or homework materials beside them, slide a loose chair in and out, and reach the nearest cabinet. If the nook is intended for breakfast, use the mock-up during breakfast once. Real use exposes small conflicts—where a bag lands, which chair gets moved, which drawer becomes blocked—that are difficult to predict from a floor plan.
| Design decision | Test before building | What a good result feels like |
|---|---|---|
| Layout | Enter and leave every seat | No one feels trapped in the corner |
| Table base | Sit with knees and feet in normal position | No support structure blocks comfort |
| Circulation | Open appliances with diners seated | Kitchen tasks still work normally |
| Storage | Open drawers or lids with table in place | Frequently used items remain easy to reach |
| Lighting | Stand and slide along the bench | No head-contact or glare problem |
| Window zone | Operate window and shade | All controls remain accessible |
Final perspective
A successful kitchen banquette is not simply a built-in bench with attractive cushions. It is a compact dining system in which the table, seat, loose chairs, circulation, lighting, storage and architecture all support one another.
Choose the layout from the room, plan the table before the bench, protect the kitchen work route, use storage only where access is practical and select upholstery for the way the household actually lives. When those decisions are resolved first, the banquette can feel both architectural and relaxed—a place that earns its footprint every day rather than a trend feature that looks better in photographs than it works at breakfast.
Other Articles
Kitchen Beverage Station Ideas for Coffee, Tea and Everyday Drinks
Living Room Game Table Ideas That Still Feel Grown-Up