


The hardest part of decorating a small bathroom is not finding miniature accessories. It is deciding which surfaces need to remain free and which objects genuinely deserve a place in the room. A shallow cabinet can be more useful than a narrow gap filled with baskets, and a clear towel route can matter more than another decorative shelf.
Compact bathrooms also have limits that styling cannot ignore. Doors need to open, fixtures need comfortable access, and ventilation and plumbing must remain serviceable. Treat those conditions as the framework for the design rather than inconveniences to conceal.
These small bathroom ideas focus on six ways to improve an existing room or prepare a more useful renovation brief. They do not assume that removing storage or choosing transparent materials automatically makes a bathroom better. The result should feel visually settled because its everyday functions have been planned carefully.
Six decisions to work through
1. Map the Bathroom With Everything Open

Begin by opening the door, vanity drawers, and any storage cupboard. Notice where those movements overlap. A unit may fit against a wall but still make the bathroom awkward when its drawer projects into the only standing area.
List the activities that happen at the same time. A shared bathroom may need one person to reach a towel while another uses the basin. A guest bathroom may have simpler storage needs but still require a clear, obvious place for essentials. Design around the actual use rather than the maximum number of objects the room can contain.
Remove freestanding pieces temporarily and test the difference. A small stool, laundry basket, or narrow shelf may be occupying the most useful floor area without providing enough benefit. Consider moving infrequently used supplies to storage outside the bathroom before replacing them with another compact product.
If you are planning to relocate fixtures, involve qualified professionals and follow applicable local requirements. Plumbing, waterproofing, electrical zones, and required clearances are not decisions to make from a decorating photograph. A more attractive plan still needs to be a suitable working bathroom.
Start by measuring the room in two states: record the room with doors and drawers both closed and open. The second set of dimensions is often the one that reveals why the current layout feels cramped.
2. Choose the Vanity Around Storage and Reach

A wall-mounted vanity can create a clearer view of the floor, but that does not automatically make it the best choice. Compare the usable basin, counter, and internal storage with the alternative. A visually light unit that forces every product onto the ledge may leave the room feeling busier.
Depth is particularly important in a narrow bathroom. A shallower cabinet may preserve standing space, but the basin still needs to function comfortably. Check tap reach, splash behavior, and the relationship between the basin and the person using it rather than choosing by outside dimensions alone.
Look inside the proposed storage. Plumbing and drawer construction can reduce the available area significantly. Measure the products and equipment you expect to keep there, then check how easily they can be taken out and returned.
Wall-mounted furniture requires suitable support and installation. Follow the manufacturer’s specifications and have the wall construction assessed where necessary. Do not assume that because a unit is small it can be fixed anywhere with ordinary hardware.
With an existing vanity, organize its interior before replacing it. Removing unused supplies and adding a correctly sized insert may solve the problem more economically than a new cabinet with similar usable capacity.
3. Give the Mirror a Clear Job
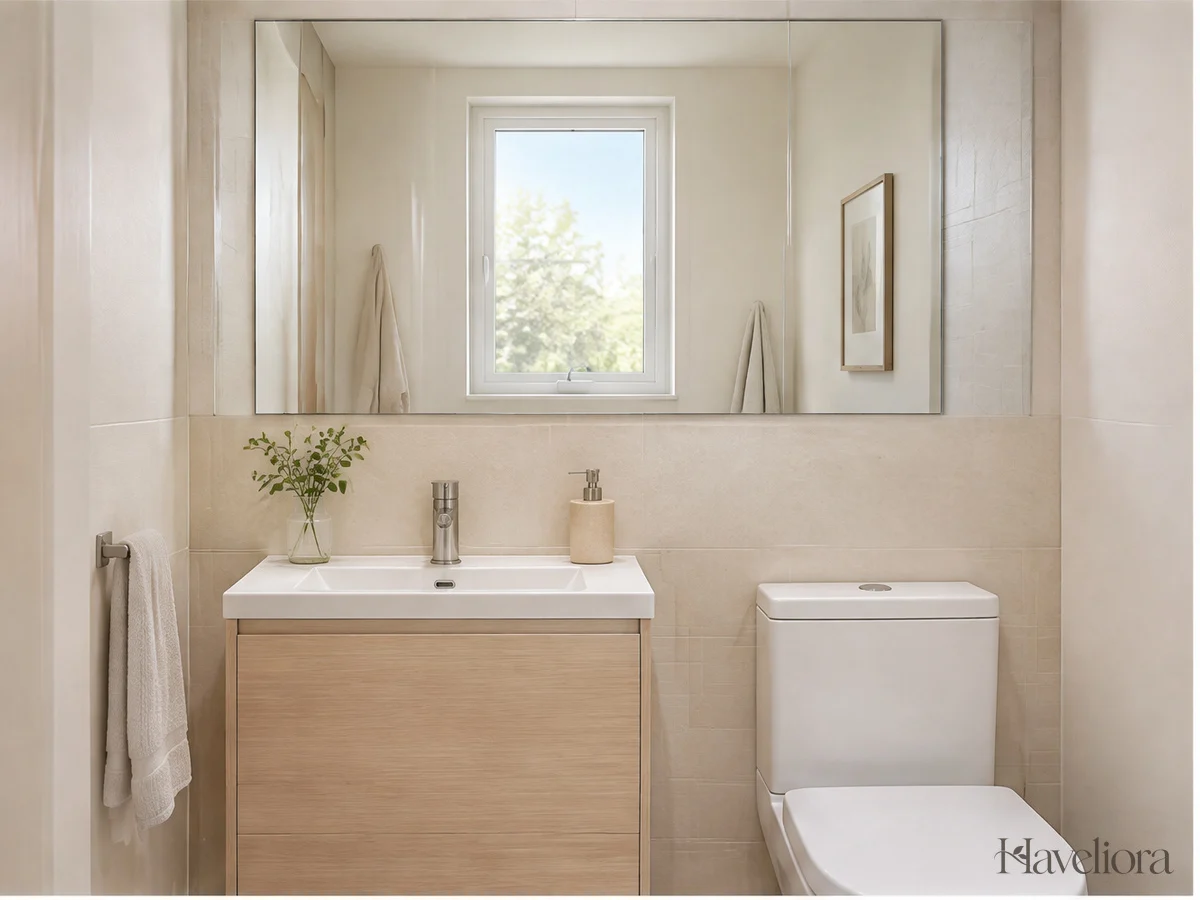
A larger mirror may contribute to a more open-looking composition, but the useful starting point is the view you need. Check its height and width for the household rather than installing it solely to align with an architectural feature.
Consider what it reflects. A clear wall, suitable light, or window can support the room’s atmosphere. An open storage area filled with products will become more noticeable in the reflection. Organizing that area may help more than changing the mirror itself.
A mirrored cabinet can combine two functions, but check its depth and door swing. You should be able to use the basin without the cabinet projecting awkwardly into your space. The interior needs to suit the supplies you plan to keep there, not just look useful when empty.
Lighting and electrical requirements remain separate from decorative choices. Use suitable fixtures for the location and get qualified help for changes. A mirror with integrated lighting should be chosen and installed according to its specifications, not treated as an ordinary framed accessory.
Before buying a mirror, mark the proposed mirror outline with removable tape and stand where you normally use the basin. Check both the practical view and its relationship to nearby doors, tiles, and fittings.
4. Use Wall Storage Selectively, Not Everywhere
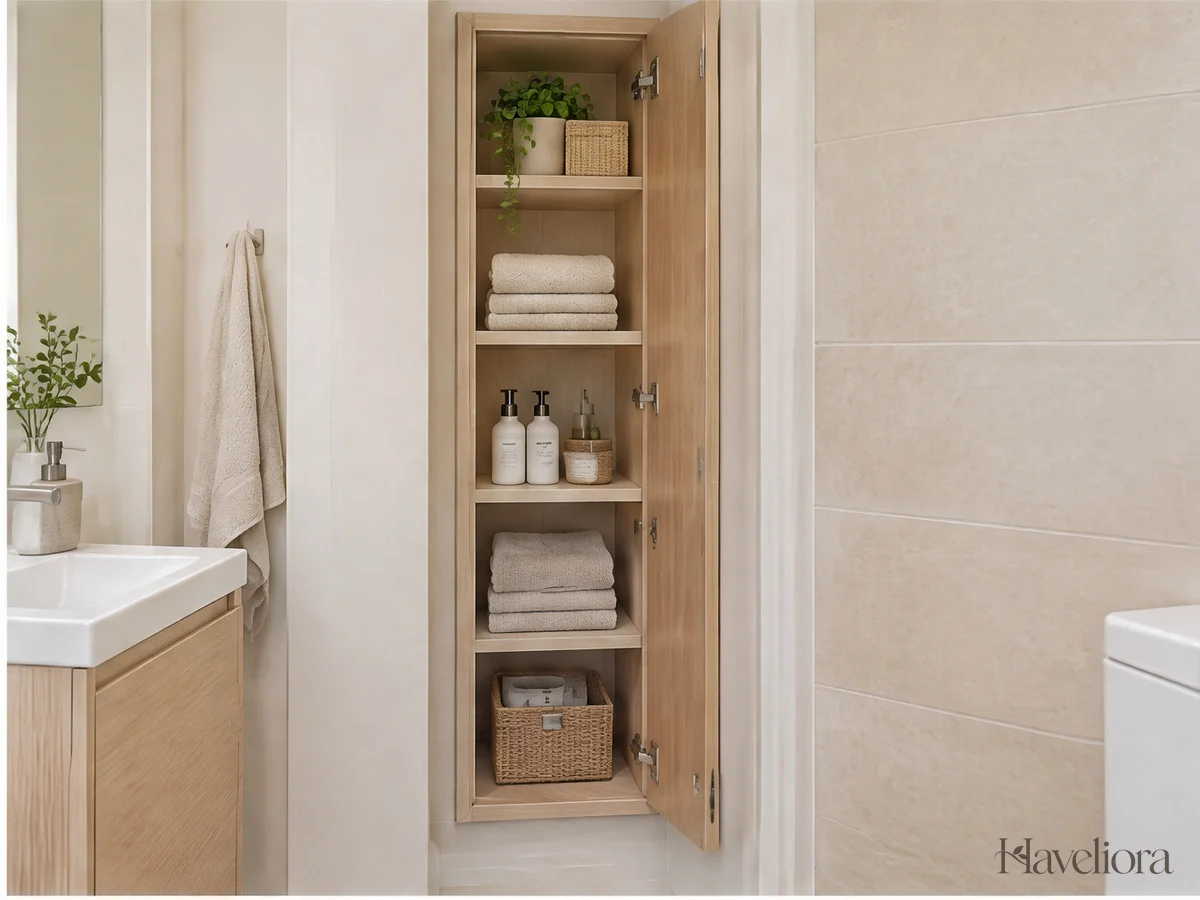
Moving storage off the floor can help, but only when the wall position is convenient and safe. A high shelf may suit light spare supplies; it is less useful for something you need to retrieve repeatedly with wet hands.
Choose the contents before the cabinet. Daily toiletries, spare towels, and cleaning products have different storage needs. Do not place everything in one decorative basket simply because the basket fits the space. Keep products appropriately labeled and stored according to their instructions.
Check the projection of a wall unit. A shallow cabinet can still interfere with standing, bending, or opening another door. In a very small room, a storage position that looks unused on a plan may be part of the space your body needs while using a fixture.
Use suitable fixing methods and load limits. Recessed storage may require more than a simple decorative alteration because walls can contain plumbing, electrical services, or structural components. Ask an appropriate professional before cutting into an existing wall.
For a calmer room, select one main closed storage area and keep other walls simpler. A room lined with many small shelves can feel more crowded even when the floor is technically clear.
5. Connect the Large Surfaces Before Adding Accents
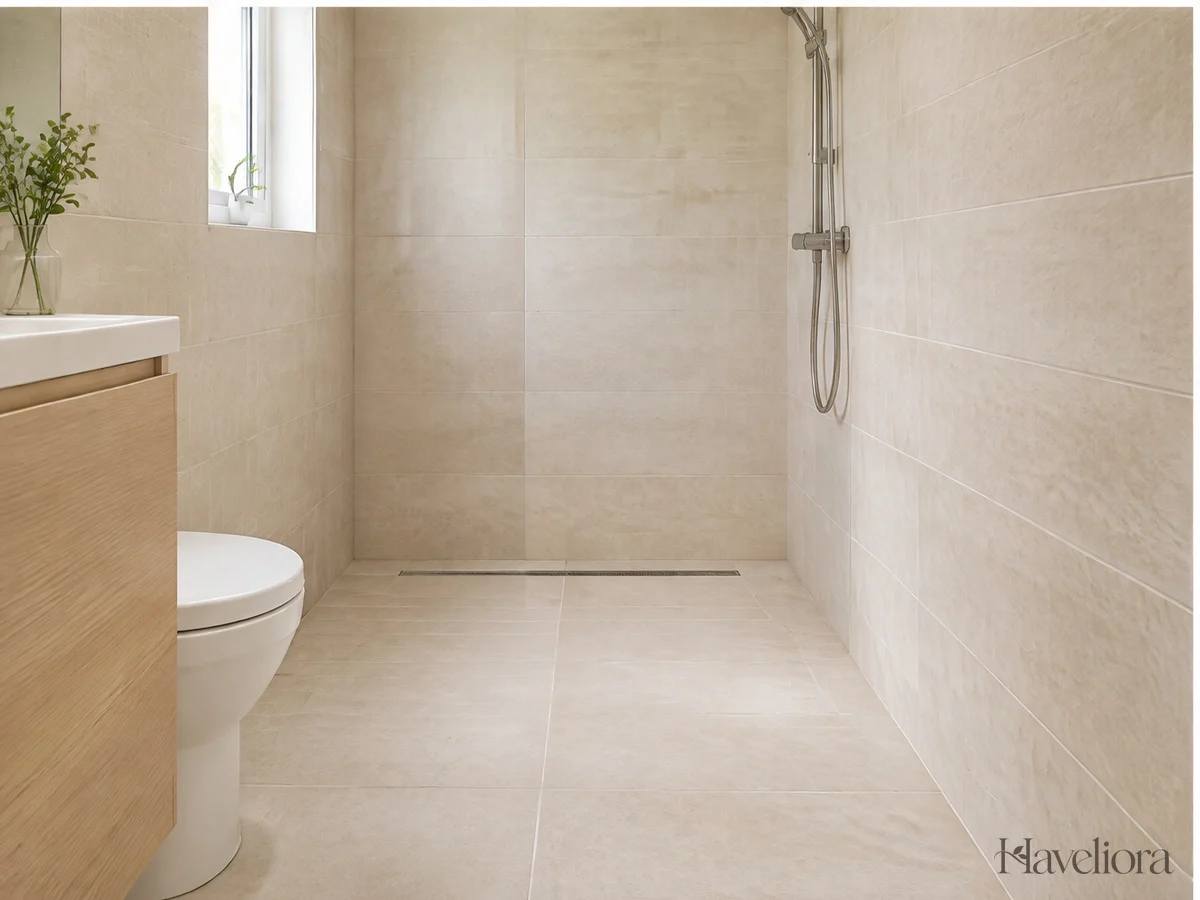
When the floor, walls, curtain, and cabinet all have unrelated colors or strong patterns, a compact bathroom can feel fragmented. You do not need identical finishes, but a shared color family can make the room easier to read.
Work with what is staying. Repeat a quieter tone from the existing tile through towels or a suitable curtain rather than trying to cover every surface with a new palette. A dark vanity can remain an intentional anchor when the surrounding details are simpler.
Do not confuse visual continuity with material suitability. A finish that looks seamless still needs to be appropriate for its position, including wet-area use, maintenance, and slip considerations. Follow product guidance and professional specifications for permanent work.
Address moisture issues before redecorating. The EPA recommends controlling moisture and improving ventilation where appropriate. A new coat of paint or decorative panel is not a substitute for resolving the cause of dampness.
For a low-commitment change, simplify the removable textiles first. Coordinated towels and a quieter curtain can show whether the room needs a larger alteration or simply fewer competing details.
6. Plan the Journey From Shower to Towel

The floor and towel arrangement should make leaving the shower straightforward. Put the towel where it can be reached comfortably, and avoid requiring someone to step around storage baskets or a stool while wet.
A bath mat should suit the floor and its intended use. Follow care and backing guidance, keep it flat, and allow it to dry as appropriate. A decorative rug chosen only for color may not be the right product for repeated wet use.
Give damp towels a practical hanging position. A small bathroom may need a combination of rails and hooks, but the arrangement should not cover a switch, heater, vent, or door handle. Check the setup with the towels hanging normally rather than folded into a display.
Move the larger supply of spare towels elsewhere if the room cannot store them comfortably. Keeping a small usable selection nearby is better than filling the only floor corner with overflow. A compact bathroom does not need to contain every related household item.
For a final check, walk through showering, washing hands, dressing, and cleaning the room. Any decorative piece that repeatedly gets moved should either gain a more suitable position or leave the bathroom.
Three Changes to Test Before Renovating
First, remove unnecessary freestanding storage and reorganize the vanity. This shows how much of the cramped feeling comes from accumulated objects rather than the fixtures themselves.
Second, simplify the visible palette through towels and other appropriate removable pieces. A quieter background can make it easier to evaluate whether the room really needs new permanent finishes.
Third, document the problems that remain. A door conflict, inadequate storage opening, or poorly positioned fixture may justify professional layout advice. Bring actual measurements and examples of the inconvenience, not only inspiration pictures.
For finishing choices, explore practical bathroom decor. For an especially restrained atmosphere, see our spa-like bathroom guide.
Frequently Asked Questions
Does a small bathroom have to be white?
No. A connected palette matters more than one required color. Deeper tones can work when you enjoy them and the lighting supports the room’s tasks. Test samples with the existing tile and fixtures before making a permanent choice.
Is a floating vanity always better?
No. Compare storage, basin use, installation requirements, and the room’s layout. A floor-standing unit may be more useful in some rooms. The right choice is the one that provides function without creating an access problem.
Should I add shelves above every fixture?
Only where the location is suitable, reachable, and properly supported. Extra shelves can increase visual clutter and complicate cleaning. Begin with the contents that need storage and choose one useful destination for them.
A small bathroom works best when the ordinary movements are easy. Protect those movements, choose storage deliberately, and let decoration support the layout rather than compete with it.
Other Articles
Spa-Like Bathroom Ideas for a Calmer Daily Routine
Bathroom Decor Ideas for a Fresh, Practical Everyday Space


