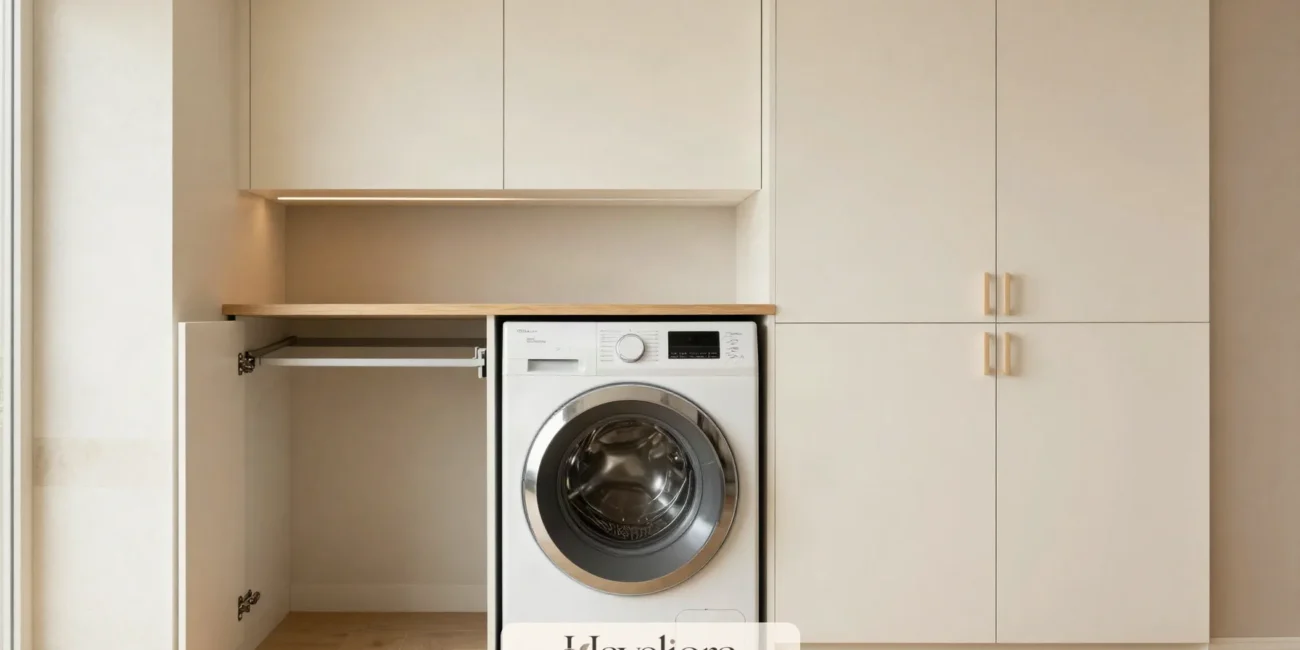
A hidden laundry area is useful when a washer and dryer need to live in a kitchen, hallway, bathroom or multipurpose room rather than a dedicated utility room. The goal is not to disguise the appliances at any cost. It is to contain visual clutter while preserving the things the machines actually need: ventilation, water and drain access, electrical service, door clearance, a place to sort and fold, and enough space to remove or repair the appliances later.
That balance is especially relevant in 2026. Better Homes & Gardens has highlighted smaller “micro laundry rooms,” concealed appliances, pull-out drying racks and multipurpose laundry zones as current design directions, while House Beautiful recently described the “laundry speakeasy” idea: custom cabinetry or pocket doors that hide a compact laundry setup when it is not in use. The useful lesson is not the label. It is that a small laundry can feel integrated with the rest of a home when the working requirements are designed first and the concealment follows. See Better Homes & Gardens’ 2026 laundry trends and House Beautiful’s hidden-laundry feature for current examples.
Start with the appliance requirements, not the cabinet doors
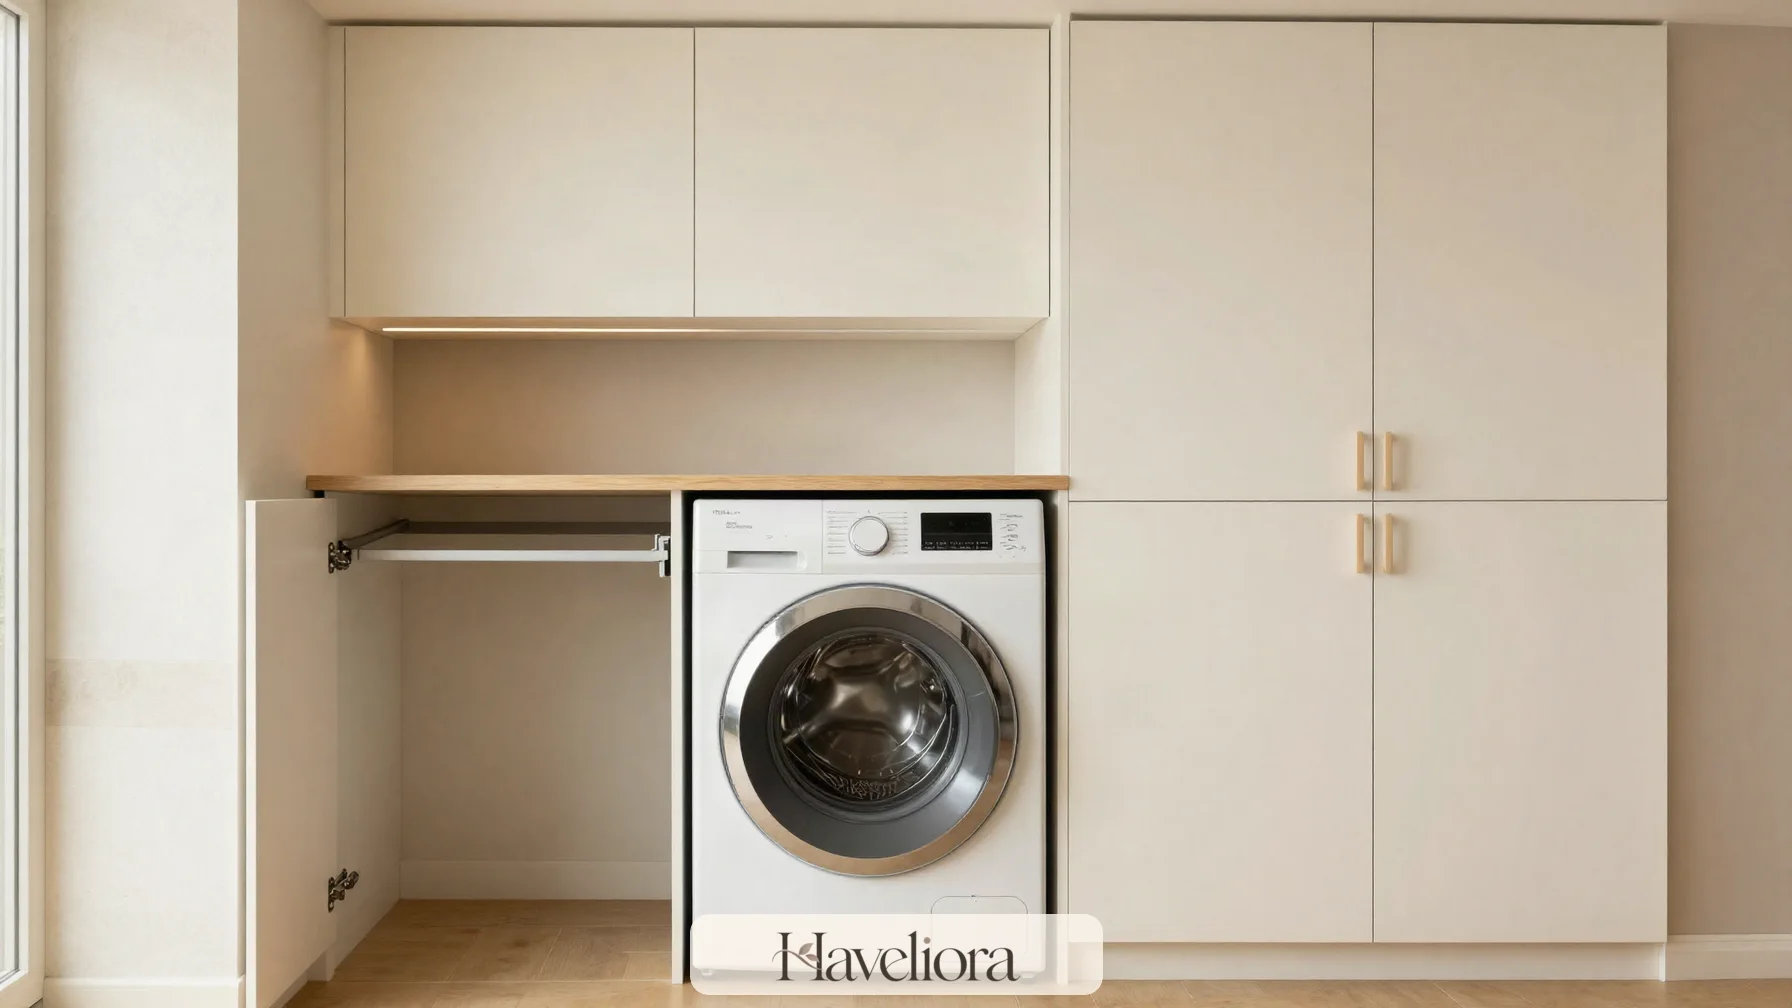
Before deciding how the laundry will disappear, collect the installation requirements for the exact washer and dryer. Note overall dimensions, door swing, hose and vent locations, required clearances and whether the dryer is vented, condensing or heat-pump based.
Front-load machines
Front-loaders are the easiest to integrate below a counter or inside a cabinet because the top remains available. The doors still need room to open fully, and the washer door should be able to remain ajar between loads if the manufacturer recommends it for drying.
Stacked machines
A stack saves floor width but places the dryer controls and drum higher. Check that the top machine is comfortable to use and that the stacking kit is approved for the appliance pair.
All-in-one units
Combination machines can reduce the footprint further, but their cycle times, capacity and service needs differ from separate appliances. Choose one because it fits the household routine, not simply because the cabinet opening is narrow.

Measure the appliance in its working position
Product dimensions usually describe the cabinet or appliance body, not the space needed to open the door, remove a lint filter, connect hoses or slide the machine forward for service. Mark the full working depth on the floor and check how it affects the room when a basket is sitting in front. A compact niche that looks perfect with everything closed can become unusable as soon as the washer door and cabinet door are both open.
If the machines are installed on a platform or inside a tall cabinet, include the finished floor, anti-vibration feet and stacking kit in the height calculation. Small dimensional errors become expensive once custom doors are fabricated.
Choose door types around the room’s circulation
A concealed laundry may look seamless while closed and become a traffic problem as soon as the doors open. The working position matters more than the photograph.
Pocket doors
Pocket doors can slide into the cabinet sides and remain out of the aisle while loads are being moved. The mechanism consumes interior width and depth, so the cabinet needs to be designed around the hardware from the start.
Bi-fold or retracting doors
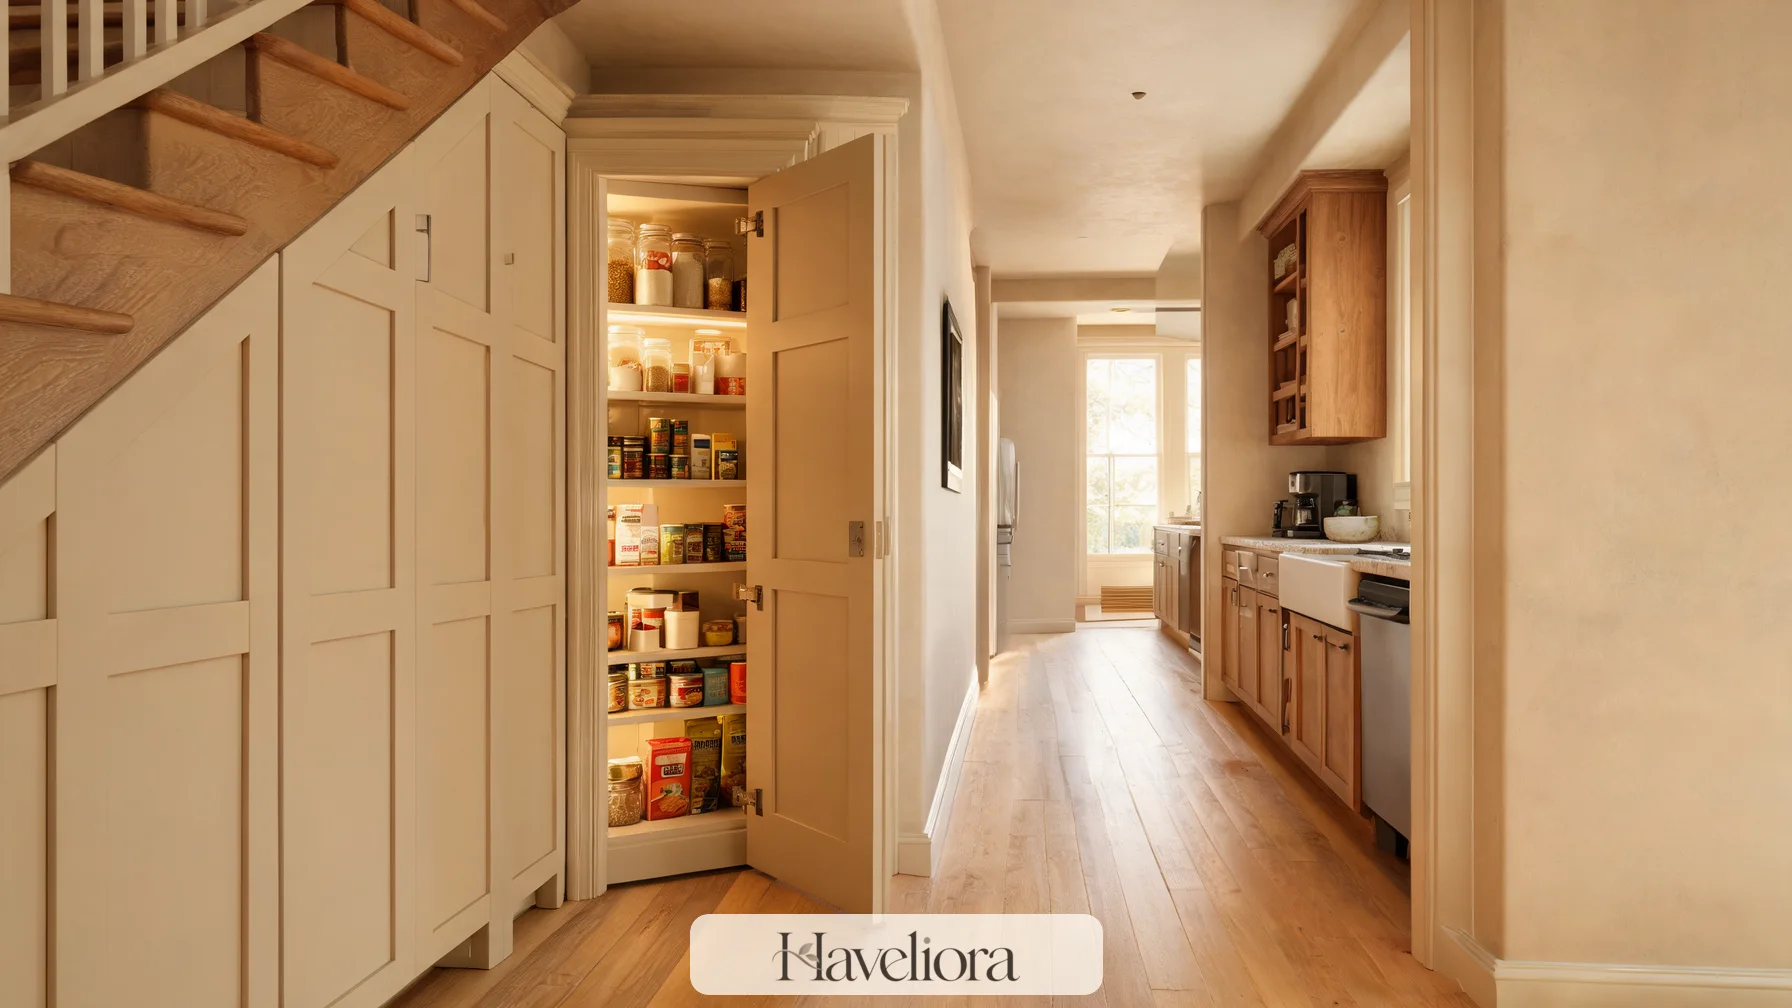
Bi-fold fronts can reduce the swing compared with a full hinged door. They still project into the room, so test them against hallways, kitchen circulation and bathroom doors.
Simple hinged doors
Hinged doors are straightforward and often economical, but they work best where the room has enough space for both doors and appliance doors to be open at the same time.
Never design a closure that encourages heat or moisture to be trapped around operating appliances. Follow the appliance manufacturer’s clearance and ventilation instructions.
Design the doors for the whole laundry cycle
Think through loading, transferring, folding and drying rather than only the moment when the cabinet is closed. A pocket door that disappears beautifully may still cover a light switch or block a nearby drawer when open. A bi-fold door may reduce the swing but leave its folded stack exactly where a laundry basket needs to sit.
Use painter’s tape to show the door thickness and open position, then carry a full basket through the route. If people have to turn sideways or close the cabinet every time someone passes, the concealment is working against the room.
Create a landing surface for real laundry routines
A hidden laundry feels much more complete when there is a surface for a basket, stain treatment, folding or temporarily setting clean clothes.
Counter over side-by-side machines
A continuous counter can turn the appliance pair into a useful work zone. Make it deep enough to cover the machines comfortably while preserving service access and any required air gap.
Pull-out shelf in a stacked cabinet
A shallow pull-out shelf below a stacked washer and dryer can provide a temporary landing surface without increasing the permanent footprint. It should retract completely so it does not become a collision point.
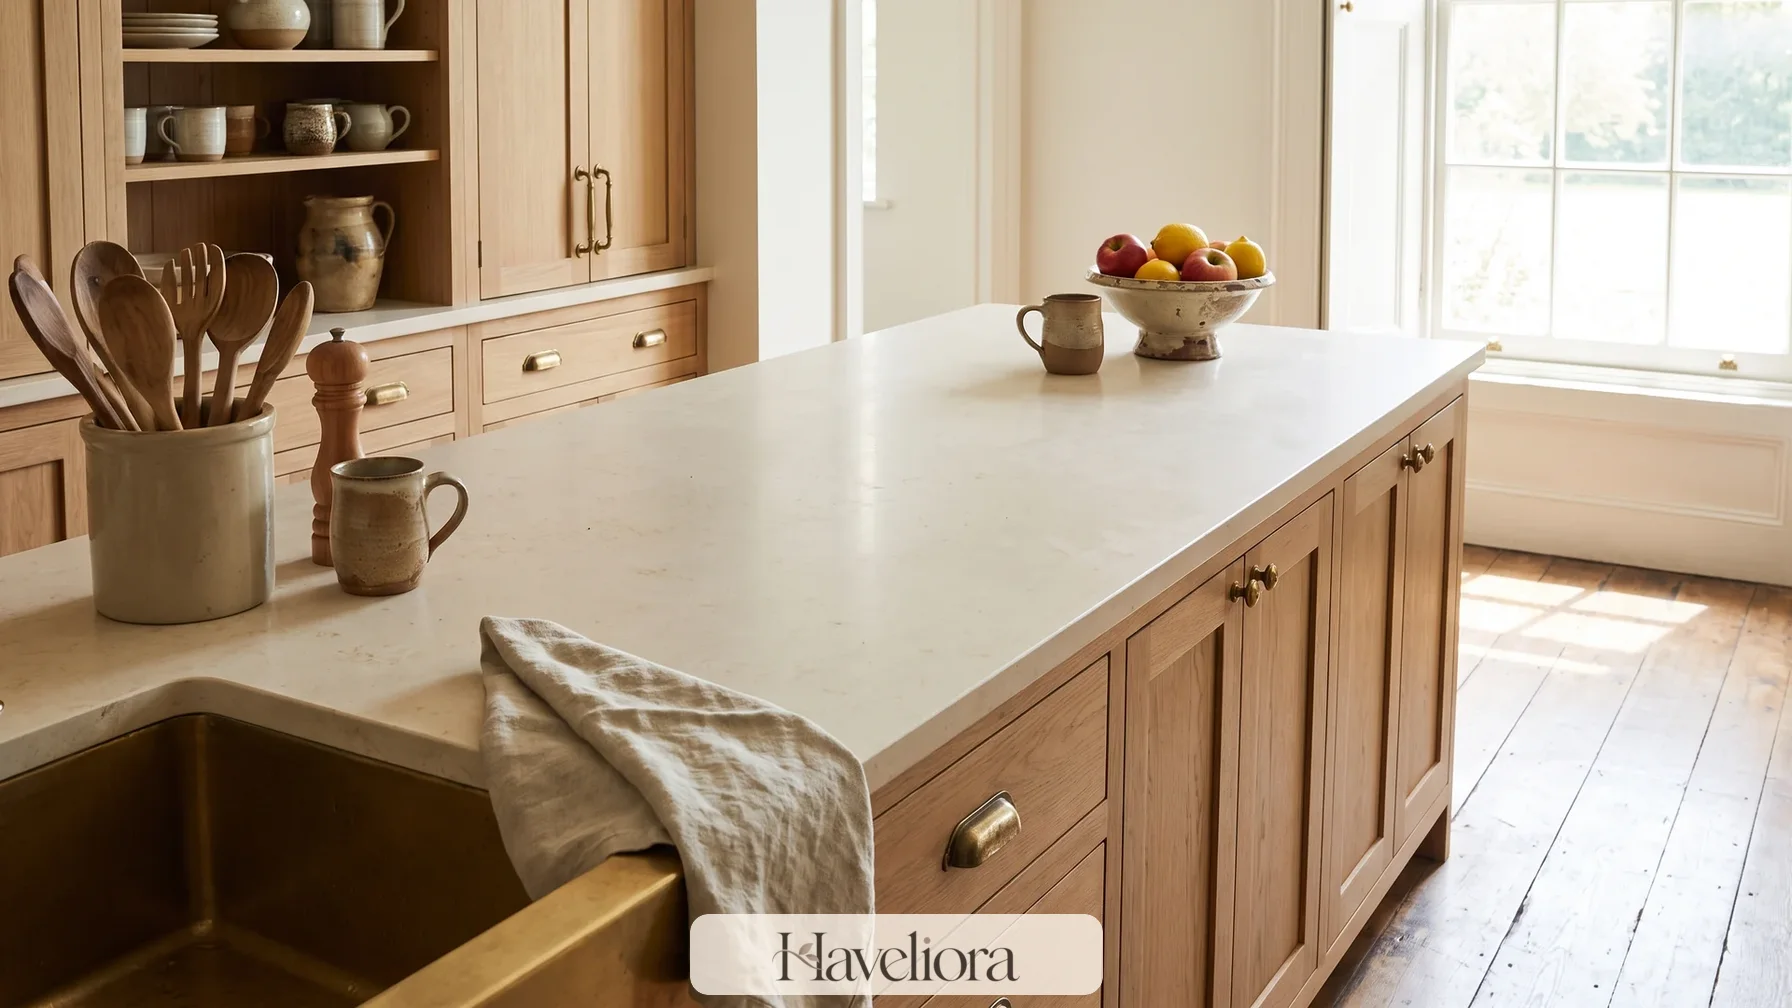
If the laundry sits in a kitchen, keep detergent storage clearly separate from food-prep surfaces. In a bathroom or hallway, make sure the counter does not reduce the main circulation route.
Give clean and dirty laundry separate temporary zones
Even a small landing surface is more useful when the household knows what belongs there. One side can hold stain treatment and a waiting basket while the other remains clear for folded clothes. In a very narrow closet, two pull-out shelves at different heights can separate those tasks without adding a permanent counter.
Do not fill the entire surface with jars and decorative containers. A laundry counter earns its space by being available. Store detergent in a drawer or upper cabinet and keep only the items used during the current load within reach.
Use vertical storage without making service access impossible
Cabinetry above and beside the machines is valuable, but hidden laundries are often overbuilt. Every additional shelf makes the niche look efficient while potentially making hoses, valves and vents harder to reach.
Everyday detergent storage
Keep the products used most often between comfortable waist and shoulder height. Heavy bottles are safer on lower shelves than above eye level.
Backstock and occasional supplies
Extra detergent, spare cleaning cloths and seasonal household supplies can move higher because they are accessed less frequently. Closed doors keep bright packaging from making the zone visually busy.
Leave the service zone clear
Do not fill the narrow space directly behind the machines with fixed cabinetry. A technician should be able to reach shutoffs, outlets, drain connections and vents without dismantling the entire installation.
Use storage that can change with the appliance pair
Washers and dryers are replaced more often than built-in cabinetry. Avoid designing upper cabinets so tightly around the current machine that a future model cannot fit. A removable filler panel, adjustable shelf or generous service void can preserve flexibility without making the installation look unfinished.
Keep manuals, model numbers and shutoff information in a digital home-maintenance file rather than taping papers behind the appliance. Future service is easier when the relevant information can be found before the machines are pulled out.
Plan ventilation and moisture control as part of the concealment
Doors change airflow. A washer and dryer operating inside a closed cabinet can create heat and moisture that the same machines would not experience in an open room.
Follow appliance instructions for ventilation openings and clearances. A vented dryer needs a compliant exhaust route; a heat-pump or condenser dryer still generates heat and requires the installation conditions specified by the manufacturer.
Keep doors open during use when required
Some concealed laundry designs are intended to operate only with the cabinet open. That can be completely practical if the doors retract out of the way. The hidden appearance is for the hours between loads, not an invitation to ignore airflow while machines run.
Vent the room too
In a bathroom or internal hallway, general room ventilation can help humidity dissipate after washing and air drying. Do not rely on gaps around cabinet doors as the only moisture strategy.
Plan where moisture goes after the cycle ends
Fresh laundry can release humidity even after it leaves the washer. A cabinet full of damp athletic wear or towels should not be shut immediately simply because the room looks tidier with the doors closed. Give wet items an intentional drying route and allow the machine interior to dry as recommended by the manufacturer.
In small homes, the most useful hidden laundry often has two modes: visually quiet when idle and deliberately open while a load is active. That is a more realistic goal than trying to keep every door closed throughout washing, drying and air-drying.
Build in an air-drying option
Not every item belongs in the dryer. A concealed laundry can still provide a place for delicates, athletic wear or damp towels without setting up a freestanding rack in the middle of the room.
Fold-down wall racks
A wall-mounted rack can extend only when needed and disappear behind a cabinet door or on an adjacent wall afterward. It needs enough open space in front so wet clothes do not touch cabinetry or block the walkway.
Retractable rails
A short pull-out hanging rail above the counter is useful for a few shirts or items transferred from the washer. Keep it clear of heat-producing appliance vents.
Ceiling-mounted drying
In taller utility zones, a ceiling rack can use vertical space, but it should not hang over a route where people walk beneath damp clothing. The support needs to suit the load.
Give air-drying enough clearance from cabinetry
A fold-down rack packed tightly between cabinet doors can keep wet fabric against painted or wood surfaces for hours. Position drying rods where air can circulate around garments and where drips will not land on a vulnerable floor. If items are likely to be very wet, place the drying zone over tile or another surface suited to occasional moisture.
For households that air-dry many loads, a larger retractable rack may be more useful than several tiny accessories. Capacity should match routine rather than the size of the empty wall.
Control vibration and noise before adding decorative panels
Cabinet doors can conceal the appliance visually while the spin cycle remains obvious throughout the home. The structure under the machines matters.
Level the appliances accurately
A washer that rocks even slightly can become much louder at high spin speed. The floor should be stable and the feet adjusted according to the manufacturer’s installation process.
Avoid loose cabinet parts
Thin shelves, decorative grilles and lightweight doors can rattle when the washer spins. Solid construction and well-adjusted hinges help the enclosure remain quiet.
Think about adjoining rooms
A laundry hidden in a bedroom wall or beside a living room may be more disruptive than one in a kitchen or hall, even if both installations fit physically. Schedule routines and room use should influence location.
Separate appliance noise from cabinet rattle
If a laundry is unexpectedly loud, determine whether the sound comes from the machine, the floor or the surrounding joinery. A properly leveled washer can still make a loose toe-kick or lightly latched door vibrate. Soft-close hardware, secure shelves and felt or rubber bumpers at contact points can reduce secondary rattles without enclosing the appliance more tightly.
Do not use improvised foam around vents or service openings as a soundproofing shortcut. Any acoustic treatment must preserve the clearances and airflow required by the appliance.
Keep water shutoffs and leak response accessible
A concealed laundry should make emergency access easier, not harder. Know where the washer valves are and keep them reachable without pulling out a fixed cabinet.
If a drain pan or leak sensor is appropriate for the installation, plan it before the cabinetry is complete. Any leak-protection strategy should suit the appliance and local plumbing conditions.
Do not hide the floor junction
Permanent trim built tightly around the appliance can make it difficult to inspect the floor or slide a machine forward. Removable toe-kicks or access panels can keep the installation looking finished while preserving serviceability.
Make shutoffs visible to the people who live there
During installation, identify the washer water valves, electrical isolation and any dryer vent access. Photograph them before decorative panels go in and show other household members where they are. In a leak, knowing how to stop water quickly matters more than a perfectly concealed utility wall.
If a leak sensor is used, choose a location where it will detect water before it spreads into adjacent rooms and where batteries or the device itself can be maintained. Technology should add another layer of protection, not replace sound plumbing and accessible shutoffs.
Integrate a hidden laundry into a kitchen carefully
A kitchen can provide plumbing, power and cabinetry infrastructure, making it a common location for laundry in smaller homes. The challenge is keeping the laundry workflow from interfering with food preparation.
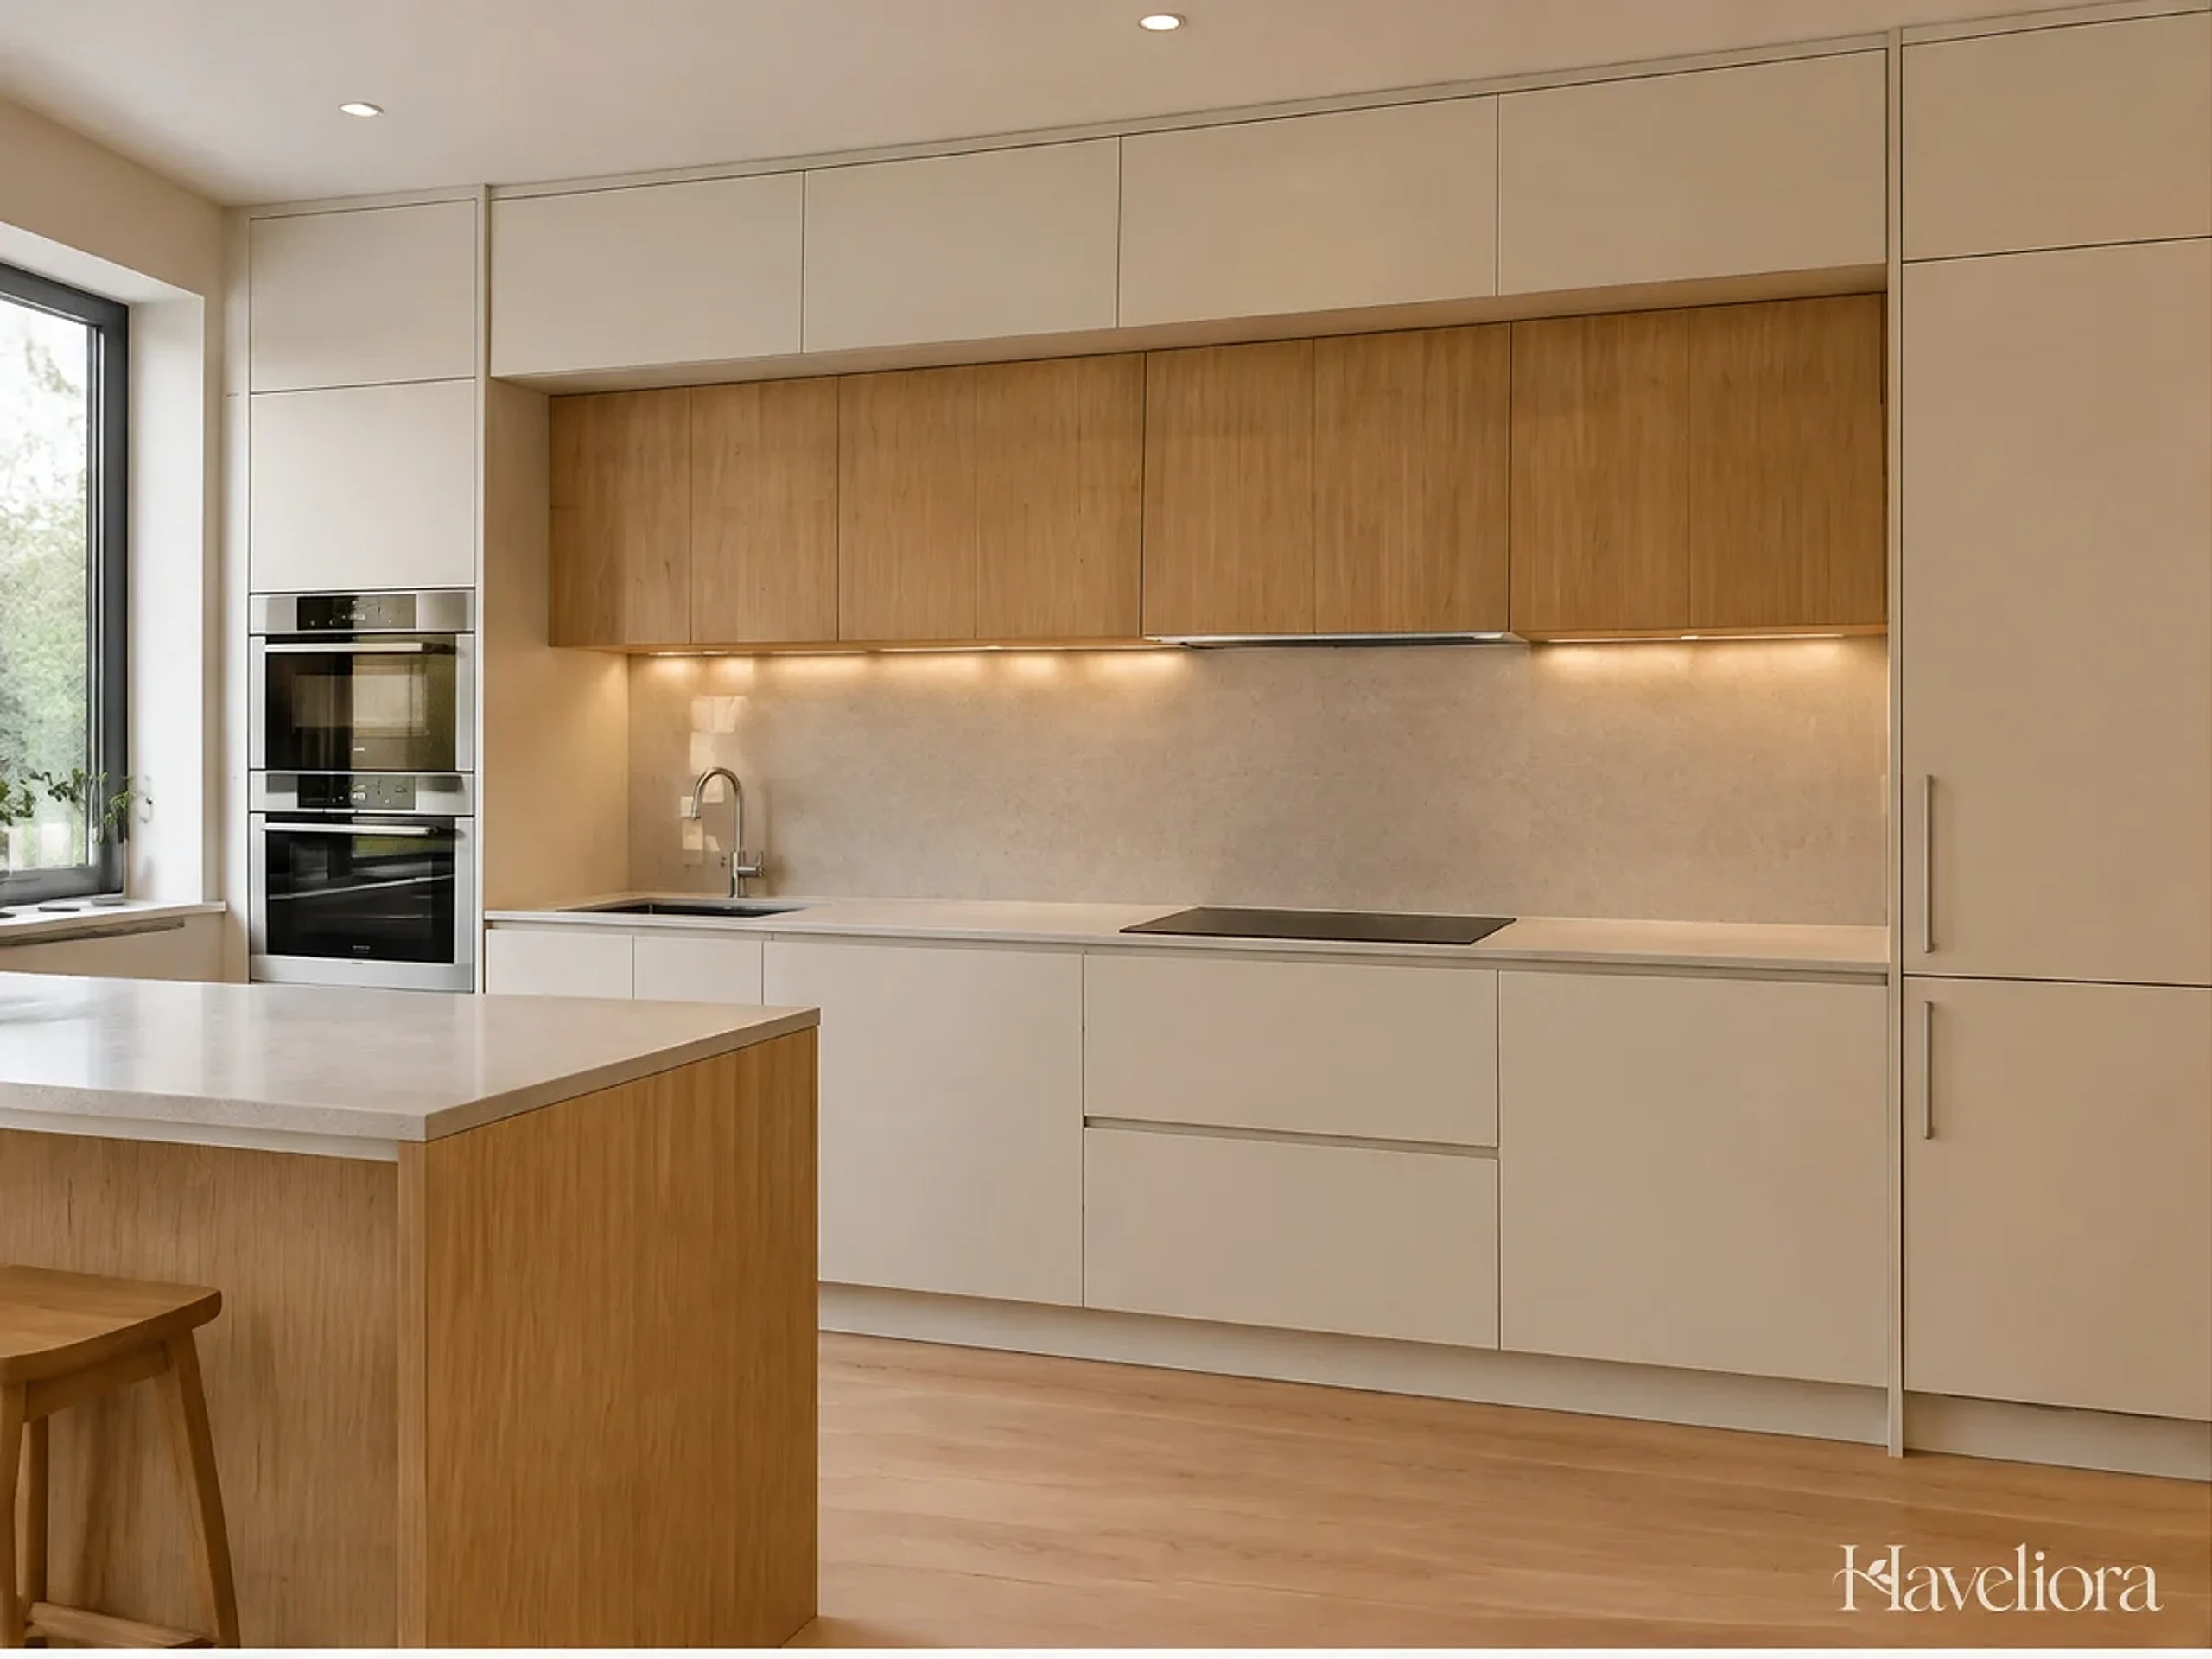
Place the appliances toward the end of a cabinet run when possible rather than directly beside the main chopping area. Keep detergents in a dedicated closed cabinet and give a laundry basket a route that does not pass over active food-prep surfaces.
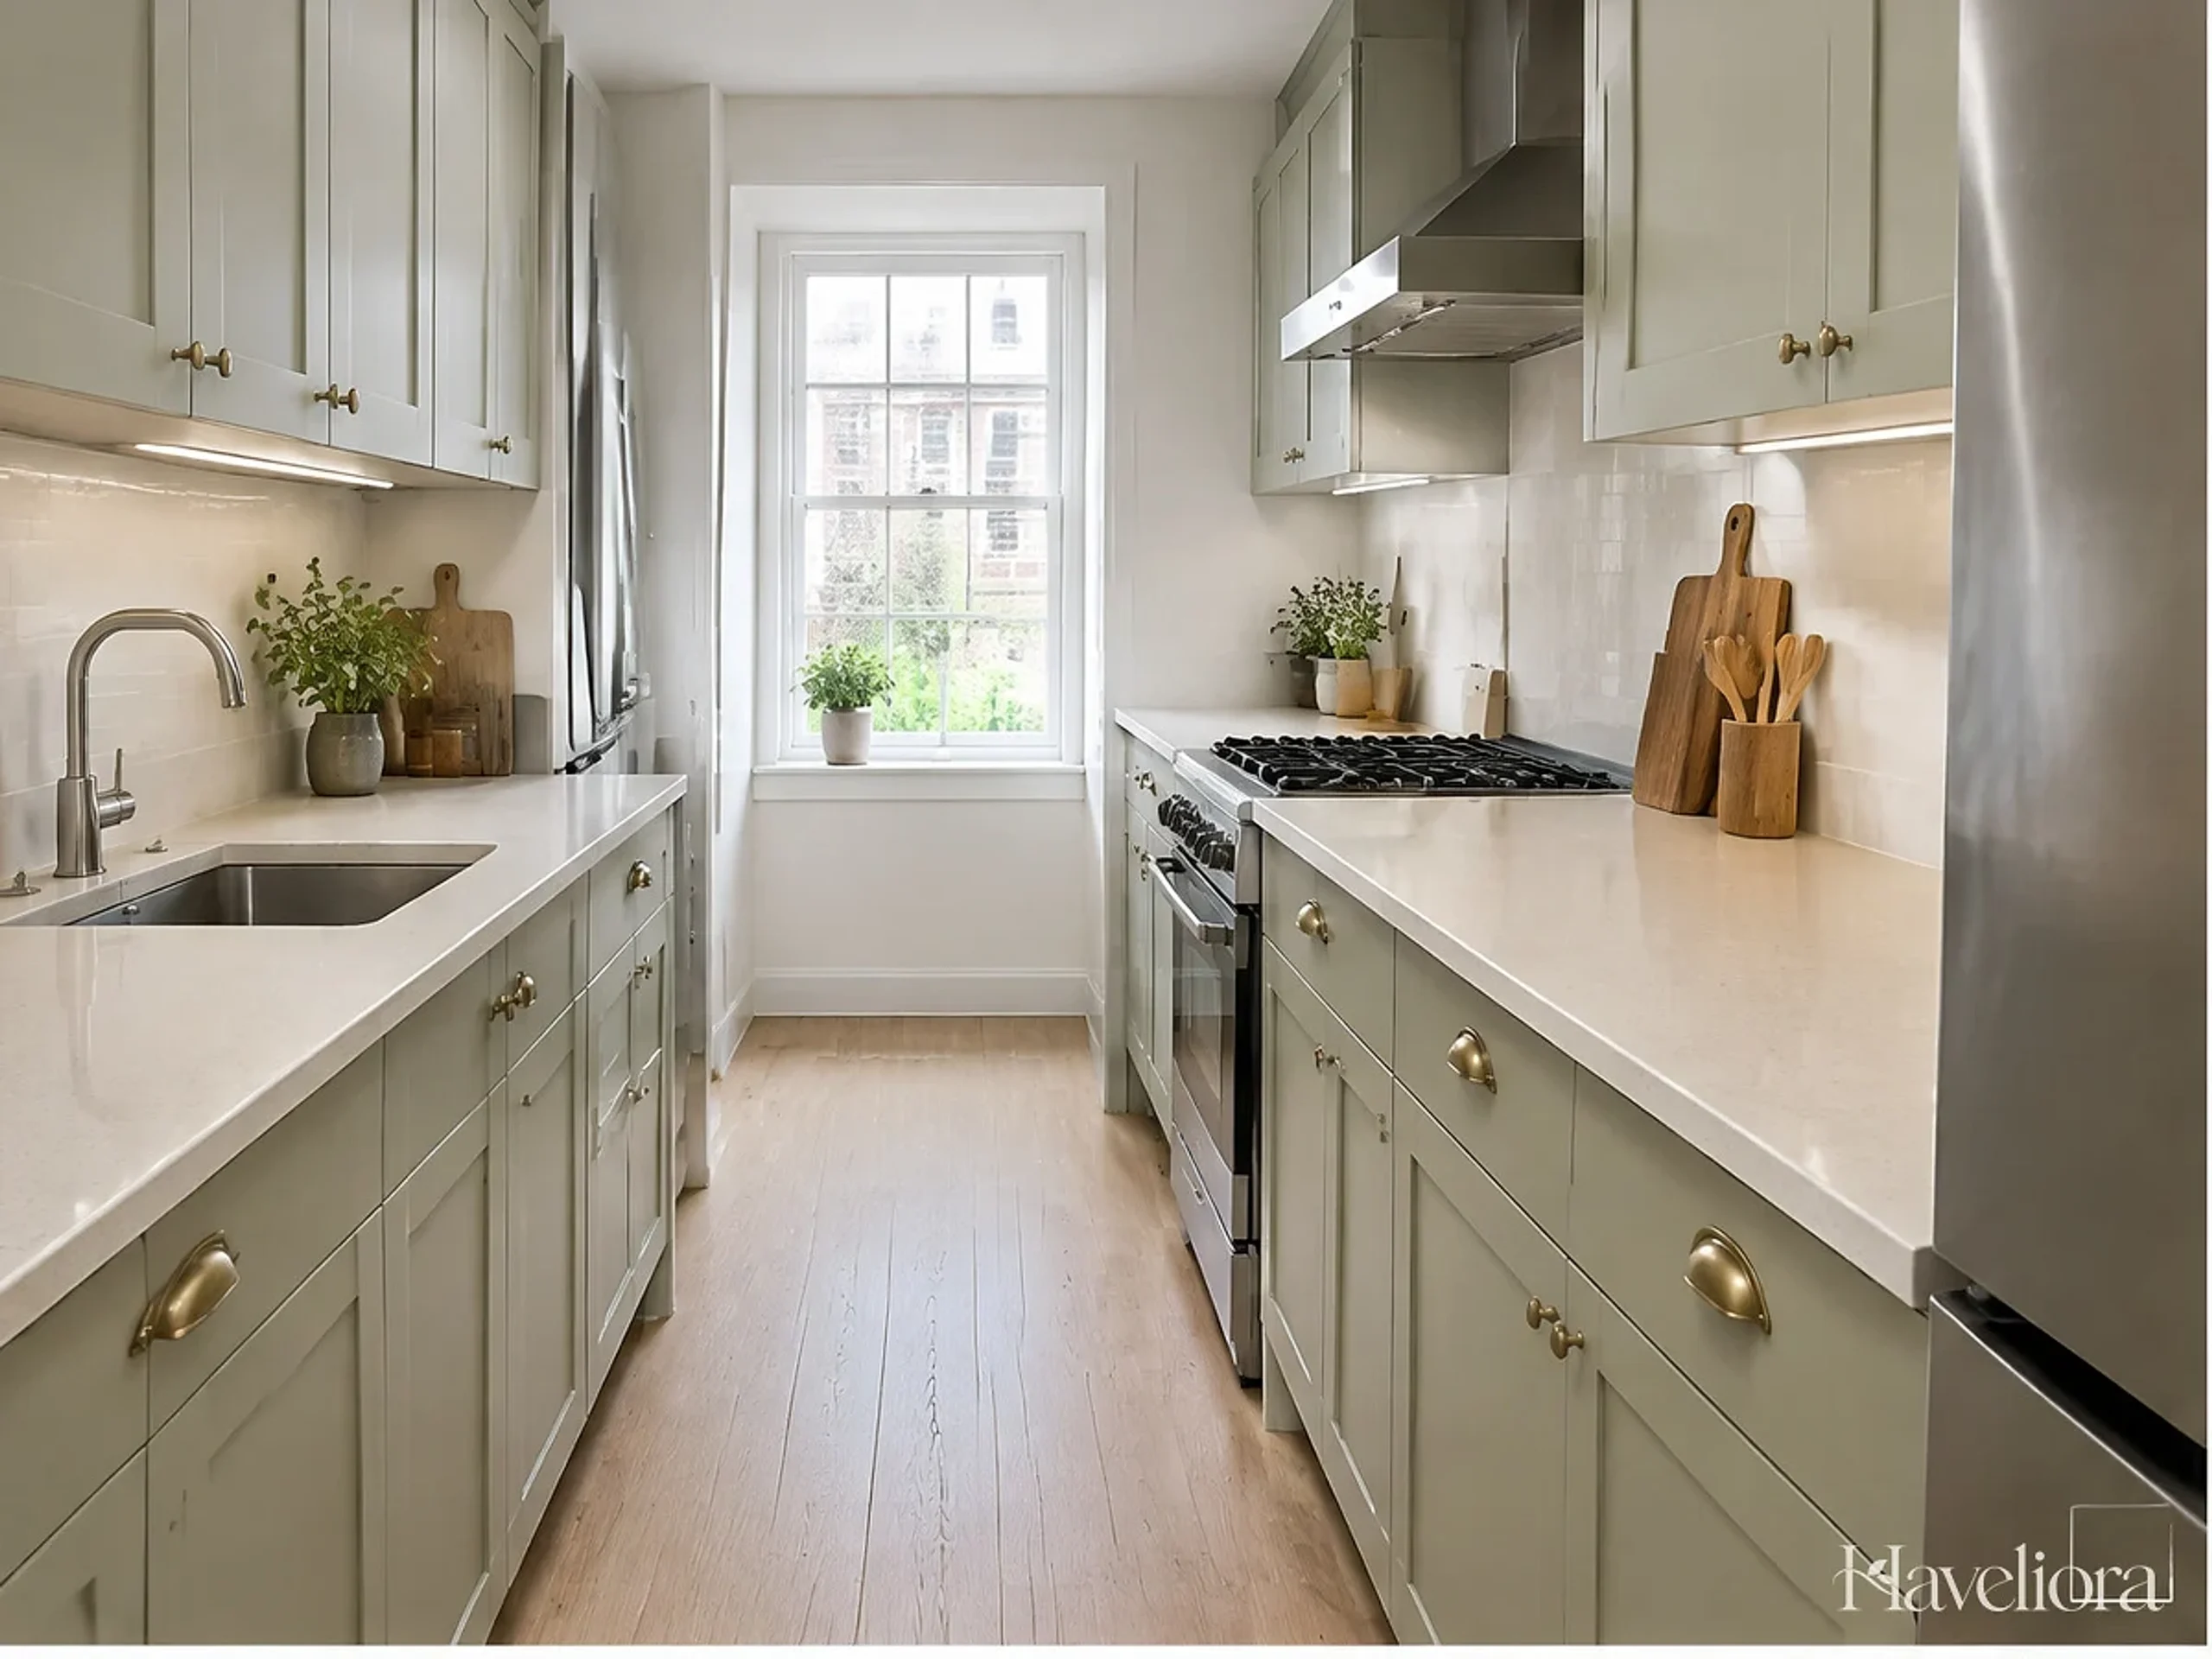
A matching cabinet front can make the zone visually quiet, but do not prioritize perfect symmetry over ventilation or access. For broader compact planning, see Haveliora’s small kitchen ideas.
Keep laundry products distinct from kitchen storage
When appliances share a cabinet wall with pantry or kitchen storage, avoid mixing detergent, stain remover and food in the same open shelf or drawer. A dedicated closed section reduces confusion and keeps strong-scented products away from ingredients and serving pieces.
Use the same exterior cabinet style if visual continuity matters, but let the interiors reflect their different jobs. A pantry needs visible, easy-to-read food storage; a laundry cabinet needs durable surfaces, service access and secure product storage.
Use a hallway laundry without sacrificing passage space
A hall closet can be an efficient location because the machines sit near bedrooms and linens, but the open state must leave enough room to pass safely.
Recess the machines when structure allows
Even a few inches of recess can help keep appliance doors and baskets out of the traffic path. Do not modify structural walls without appropriate assessment.
Use doors that park out of the route
Pocket or retracting doors are particularly useful in a hallway because conventional doors can narrow the passage for the entire time a load is running.
Give baskets a temporary home
A niche, pull-out shelf or shallow bench nearby can keep laundry baskets from sitting on the hallway floor. The zone should remain usable when someone is actively sorting clothes.
Plan the hallway for active use, not only closed doors
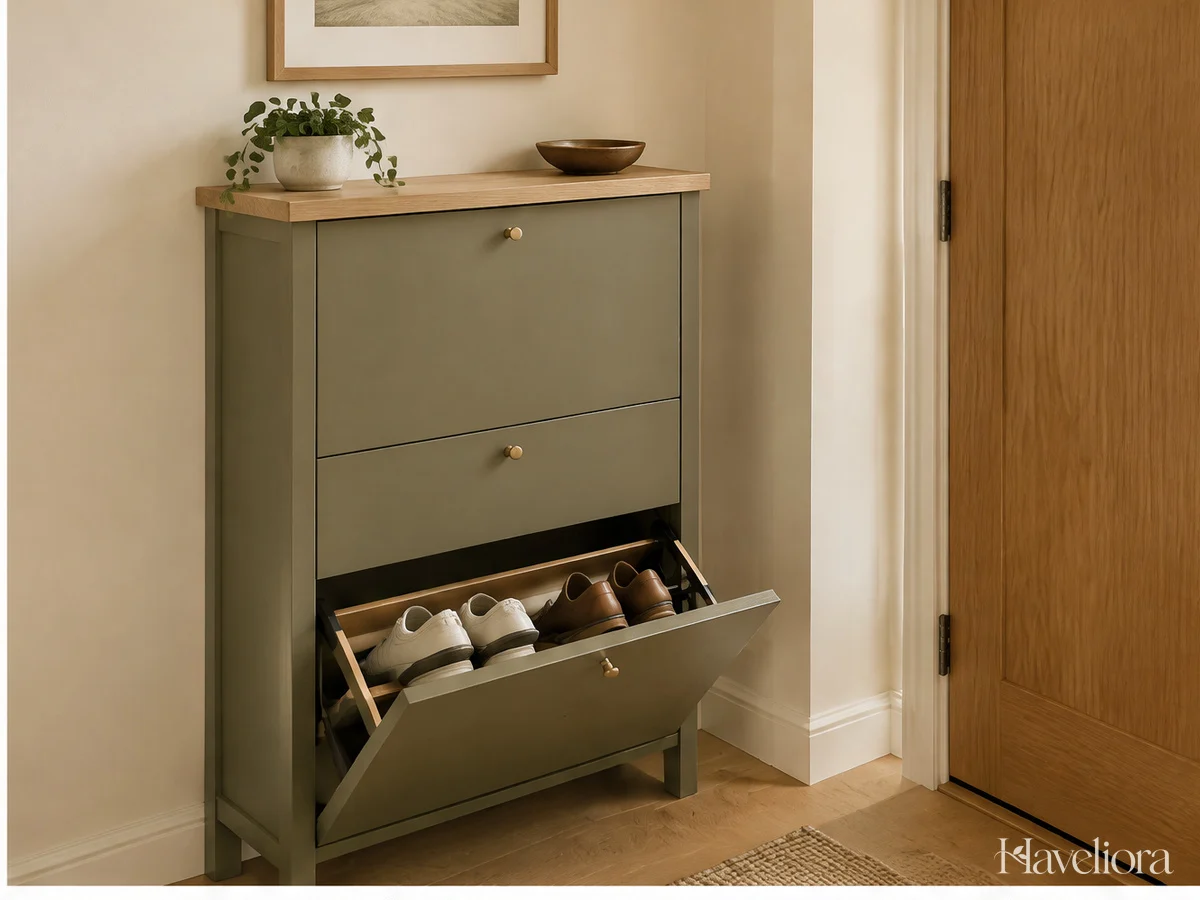
A hall laundry often sits on a route between bedrooms and a bathroom. During a normal load, the washer door may be open, a basket may sit on the floor and a shirt may hang to dry. Design a place for each of those temporary conditions so the passage remains safe.
If the hallway is very narrow, a shallow basket stored on a shelf or a pull-out basket inside the cabinet can be better than a conventional floor hamper. The goal is to keep the route predictable even during the busiest part of the laundry routine.
Combine laundry with a bathroom only when moisture is managed
Bathrooms already contain water and drainage, but they are also humid. A washer and dryer cabinet should not become another damp enclosure.
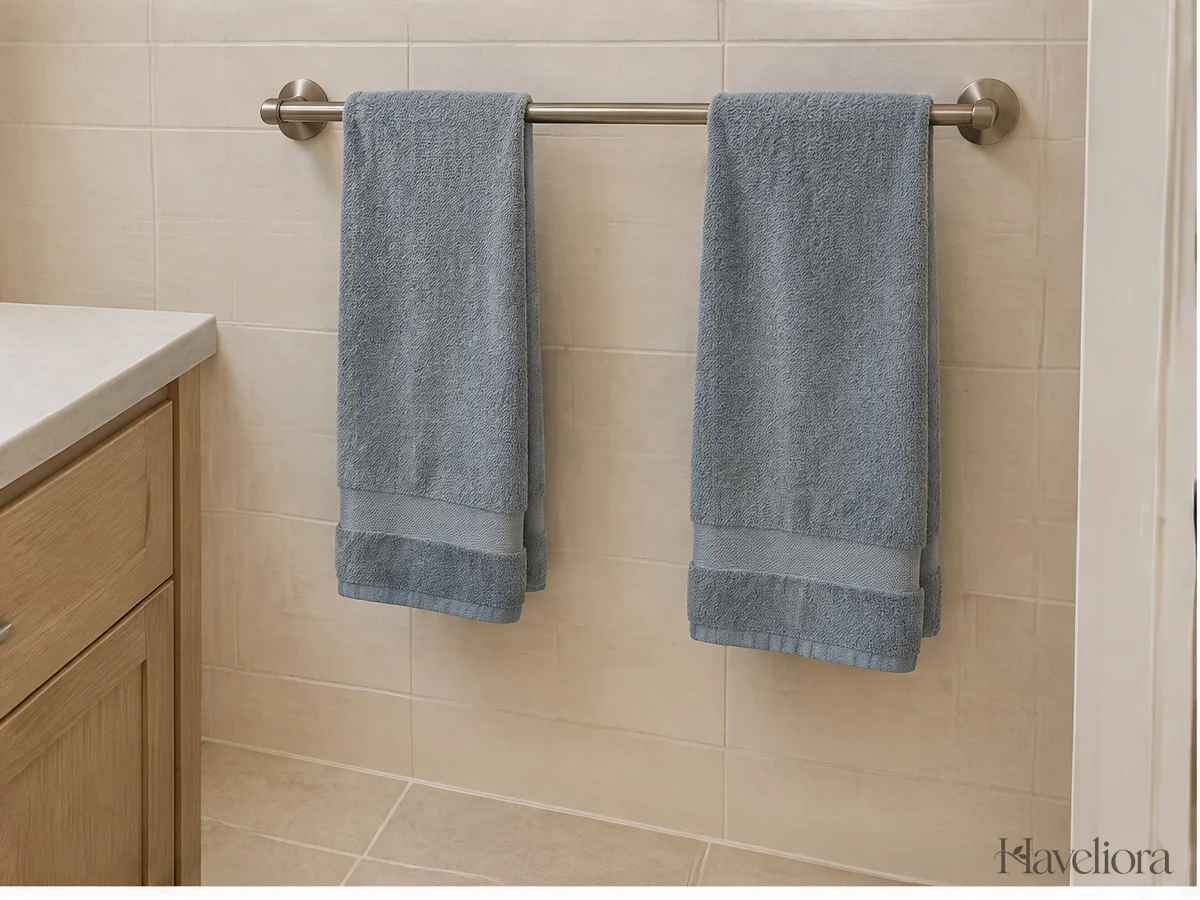
Keep wet towels from being piled against appliance vents or stored inside a closed cabinet. Provide room ventilation and follow electrical and appliance requirements for the location.
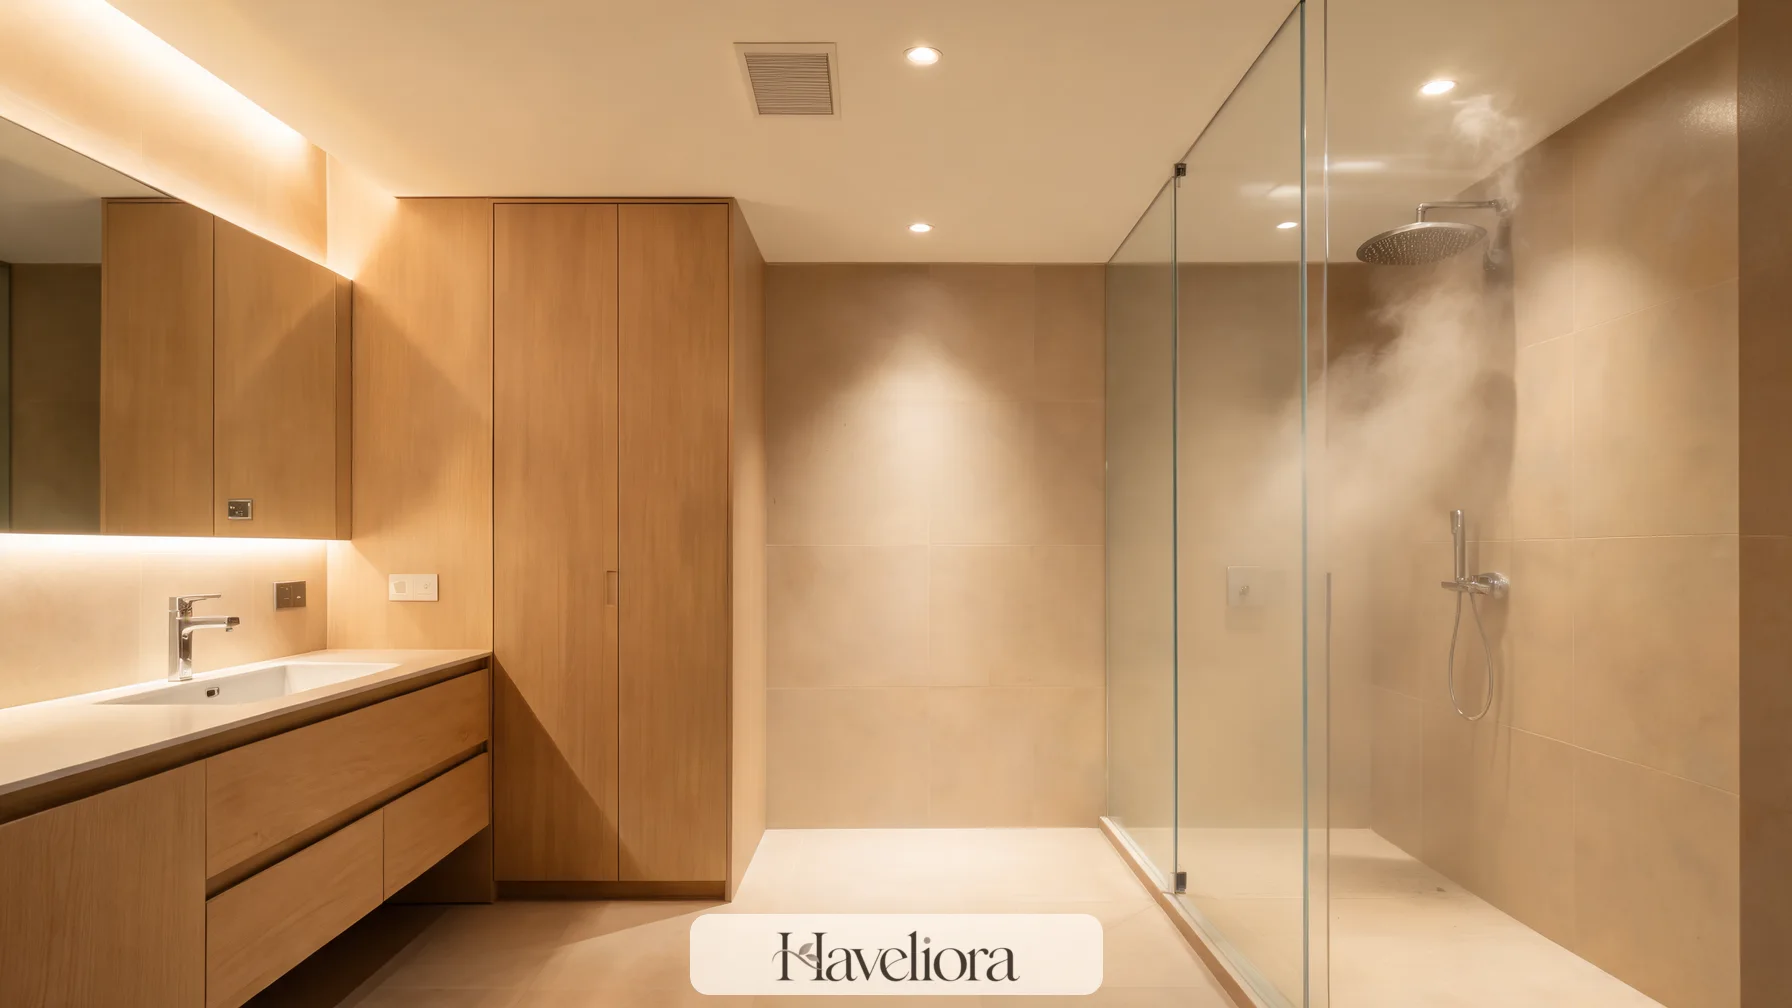
Closed cabinetry can help the bathroom feel calmer when laundry is not in use, especially in a guest bath or multipurpose family bathroom. Haveliora’s warm bathroom ideas can help integrate the cabinet finish with a softer, more residential material palette.
Coordinate bathroom humidity with appliance heat
A bathroom laundry experiences two moisture sources: bathing and washing. Run the room exhaust fan long enough after showers and do not close damp laundry inside the cabinet simply to restore a tidy appearance. If the dryer releases noticeable heat into the room, the ventilation strategy should account for that as well.
Keep paper goods, dry towels and medicines in the driest available cabinet rather than immediately above a warm, humid appliance cavity. Closed storage is not automatically dry storage when the surrounding room has high humidity.
Make the exterior useful furniture
When the laundry is closed, the surrounding cabinet can do more than disappear.
Hallway cabinet
The outer face can include a shallow drawer for keys, pet supplies or cleaning cloths if those functions do not block ventilation.
Bathroom linen storage
A tall section beside the appliances can hold dry towels and toiletries, keeping them separate from the wet appliance cavity.
Kitchen cabinet wall
The laundry doors can match pantry or tall-appliance fronts so the room reads as one continuous cabinet composition. One repeated hardware finish is usually enough to connect the pieces.

Let the cabinet front do one extra useful job
In a hallway, a shallow niche beside the laundry can hold keys or cleaning cloths. In a bathroom, a tall dry cabinet can store towels. In a kitchen, a short section of countertop beside the concealed machines can become a practical folding surface. These secondary functions make the installation feel like part of the room instead of a box built only to hide appliances.
Keep those additions modest. A laundry cabinet already contains plumbing, electrical connections, heat and moving doors; loading it with decorative niches and complicated mechanisms can make future service unnecessarily difficult.
Design detergent storage for safety as well as convenience
Detergent, stain treatments and cleaning products should be stored according to their labels and kept away from children or pets where required. In a small hidden laundry, that may mean one latched upper cabinet rather than open jars arranged at counter height. Avoid decanting products into unlabelled decorative containers, because the original packaging carries use and safety information.
A tidy laundry does not need identical bottles. Closed storage can conceal packaging while preserving the information and closures the product was designed to use.
Know when hiding the laundry is not worth the compromise
Concealment is useful only when it does not make washing harder. If the only possible cabinet leaves inadequate ventilation, traps the washer door, removes the folding surface or requires dismantling panels for routine service, an open but well-organized laundry may be better.
A clean appliance pair below a counter, a simple shelf and one closed detergent cabinet can look intentional without doors. In a dedicated utility room, spending heavily to hide machines that are already out of sight may produce little benefit.
The goal is a home that works more smoothly, not a photograph with no visible appliances.
Use a simpler open solution when it works better
There are rooms where the best answer is not another door. A clean pair of front-load machines under a continuous counter can look orderly enough, especially if detergent and baskets are stored in closed cabinetry nearby. Removing the outer enclosure improves ventilation and can make the appliances easier to service.
Compare the cost of concealment with the functional gain. Custom pocket hardware and full-height fronts may be worthwhile in an open living space but unnecessary in a small utility room that already has its own door.
Plan the lighting for stain treatment and sorting
A concealed laundry often sits in a deep cabinet where the room’s main ceiling light leaves the work surface in shadow. Add task lighting that illuminates the washer opening, detergent area and folding shelf without being blocked by open doors. Good color rendering helps when checking stains or sorting similar dark garments.
Keep switches or sensors where they remain reachable in the working position. A light that turns off when a pocket door is fully open is an avoidable frustration.
Mock up the working position before construction
Mark the cabinet depth and door swing with painter’s tape. Put laundry baskets where they will sit. Open a nearby kitchen drawer, bathroom door or hallway closet at the same time. The hidden laundry should still work when every moving part is in its real operating position.
If using stacked appliances, check the height of controls and the reach to the back of the upper drum. If using side-by-side machines, confirm that a full basket can sit in front without blocking the route.
| Location | Useful concealment strategy | Key check |
|---|---|---|
| Kitchen | Matching tall cabinet or pocket doors | Separate laundry from food prep |
| Hallway | Retracting or pocket doors | Keep passage width usable |
| Bathroom | Closed cabinet with proper ventilation | Manage room humidity |
| Bedroom-adjacent | Acoustic-aware cabinet | Control vibration and schedule noise |
| Multipurpose room | Counter with integrated appliance fronts | Preserve service access |
Test the setup with one complete load
Before the design is considered final, simulate a full laundry cycle. Bring a basket from the bedroom, load the washer, move items to the dryer, hang a few pieces, fold a stack and carry everything back out. Notice where the basket sits, which door stays open and whether the counter remains accessible. The sequence reveals more than a plan because hidden laundries are defined by moving parts.
After installation, repeat the test before filling every upper cabinet. Adjust basket storage and product locations while the system is still flexible.
Leave a route for replacement appliances
At some point the washer or dryer will need to come out. Confirm that the cabinet opening, hallway and nearby doorways are wide enough to remove the appliances without dismantling permanent counters or trim. Removable filler panels and toe-kicks can make a fitted installation much easier to service.
This future route is easy to overlook because the machines arrive before the final joinery during construction. Designing for the next replacement prevents a beautifully concealed laundry from becoming an expensive demolition project later.
Final perspective
A hidden laundry works when the machines can disappear visually without becoming harder to use. Start with the appliance requirements, design the doors around the room’s circulation, give baskets and clean clothes a landing surface, and preserve ventilation and service access. Add drying space and storage only where they support the actual routine.
Once those practical relationships are solved, the exterior can be as quiet as the surrounding cabinetry or as furniture-like as the room allows. The result should feel integrated when closed and completely functional when open—that is the difference between useful concealment and a cabinet that merely photographs well.
Other Articles

Afrohemian Decor Ideas for a Layered, Personal Home
Under-Stairs Pantry Ideas for Turning Awkward Space Into Useful Storage