
Tools / Gallery Wall Calculator
Gallery Wall Calculator
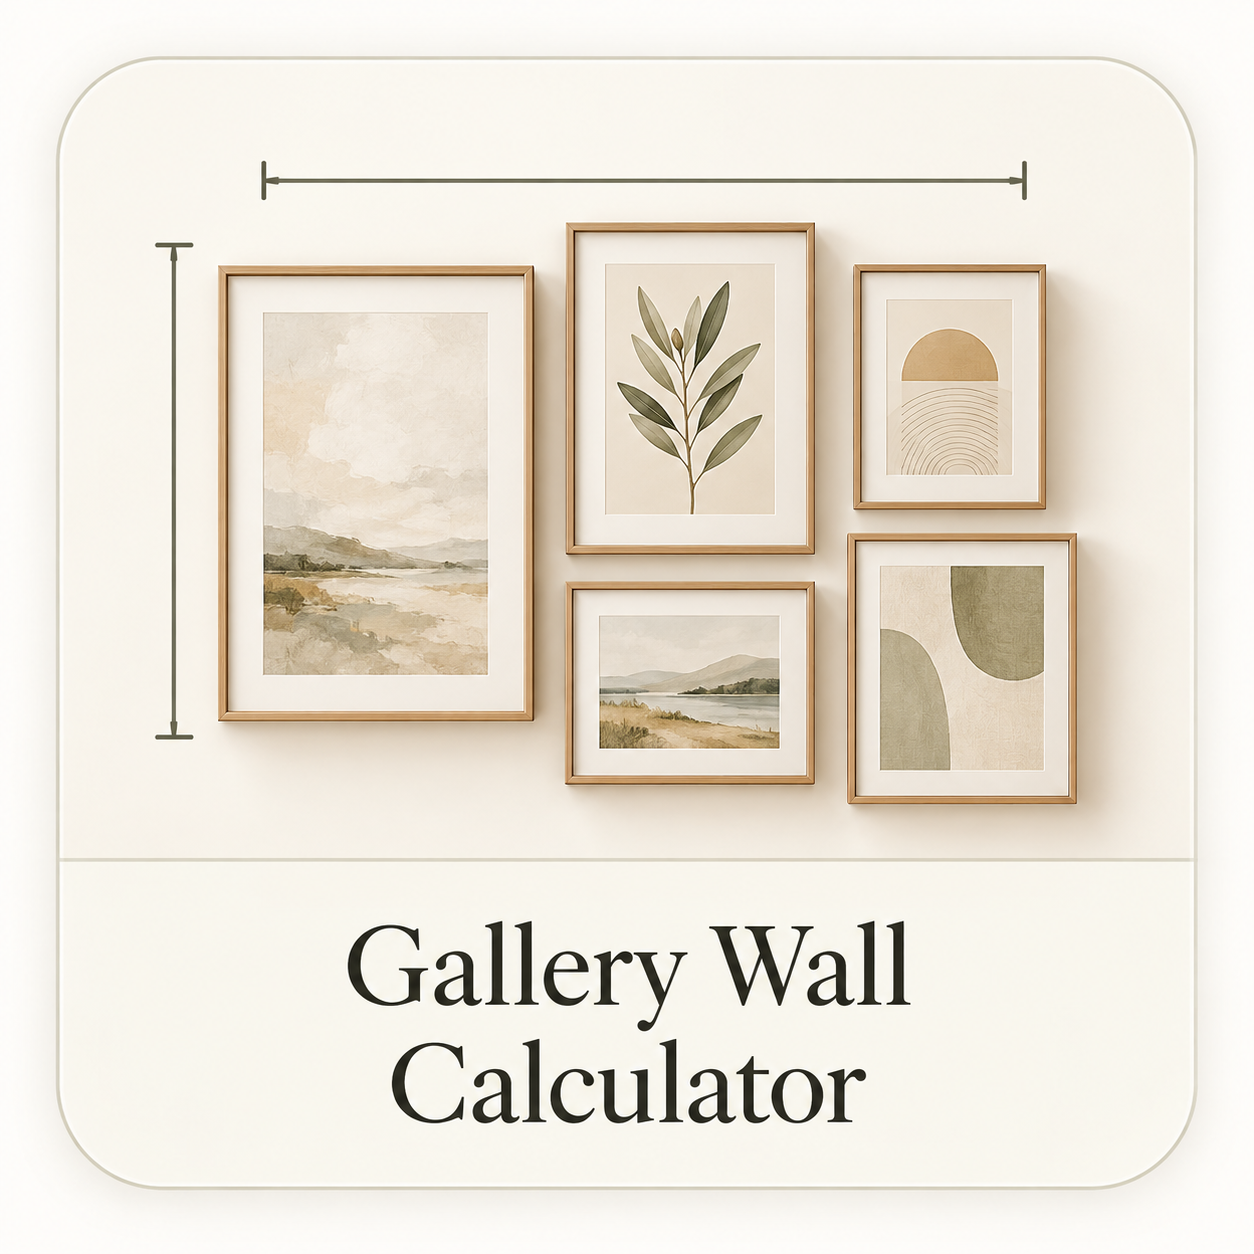
Plan a simple centered gallery-wall grid from wall size, frame count, average frame size and spacing. The tool checks several row-and-column combinations and suggests a layout that fits the wall with the smallest unused area.
What the gallery wall calculator is designed to solve
A gallery wall often looks simple after it is finished, but the planning stage involves several linked decisions: how many frames can fit, how many rows make sense, how much space should sit between the frames, and how the finished group should be centered. This calculator gives you a quick grid-based answer before you start putting holes in the wall.
It is most accurate when the frames are the same size or reasonably similar. If your collection mixes tiny photographs, wide landscapes and oversized art, use the result as a starting envelope rather than an exact map. The main value is understanding how much wall area the group needs and whether a proposed spacing value is realistic.
Measure the available wall, not the entire wall
The available wall area may be smaller than the architectural wall. A sofa, console, thermostat, sconce, doorway or tall cabinet can define a visual boundary that your gallery should respect. Measure the width and height of the area in which the art is actually allowed to live.
If the gallery sits over furniture, measure the furniture width too, even though the calculator does not require it. A common design approach is to keep the art group visually related to the furniture beneath it rather than spreading across the whole wall. A group that is centered on the sofa can feel more intentional than one centered on the room.
Choosing spacing between frames
Consistent spacing is one of the easiest ways to make a mixed collection feel organized. Tight spacing makes the pieces read as a single unit. Wider spacing gives each work more independence but can cause the arrangement to feel fragmented if the gaps become too large.
The right gap depends on frame size and viewing distance. Small frames often look better with a smaller gap, while large pieces can tolerate more air. Enter the gap you want to test. If the suggested layout barely fits, try a slightly smaller spacing before reducing the number of frames.
How the calculator chooses rows and columns
The tool tests possible column counts from one up to the number of frames. For each option, it determines the required number of rows, calculates the total width and height of the grid, and rejects arrangements that exceed the wall. Among the layouts that fit, it favors the one that uses the available wall area efficiently.
This method does not make an artistic judgment about whether two rows look better than three. It gives you a physical fit. You can use the suggested arrangement as the first option, then compare another row-and-column pattern if the room composition calls for something taller or wider.
Center the group, not every frame
A gallery wall works best when the whole collection behaves like one large artwork. Find the total group width and height, then center that rectangle on the intended wall area. Once the group is positioned, place the individual frames inside it using your planned gap.
This group-first approach is especially helpful above a sofa or console. If you start by hanging one frame in the center and work outward without calculating the final group size, the arrangement can drift or end up wider than expected.
Gallery wall height and eye level
On an open wall, many galleries and installers use an artwork center around typical standing eye level as a starting point. In a home, the exact height should respond to the room. In a seated living room, the group can often sit a little lower than in a hallway where people mostly stand.
Above furniture, the relationship to the furniture matters as much as a generic eye-level rule. Keep the bottom of the group close enough to feel connected to the sofa, headboard or console, but not so close that the art feels crowded. Use the separate Haveliora Picture Hanging Height Calculator when you want a specific hook-height measurement.
Mixed frame sizes need a different mindset
If your frames vary dramatically, use the average dimensions only to test how much space the collection might occupy. Then arrange the actual pieces manually. Start with the largest or most visually important work, add medium pieces around it, and use smaller frames to fill gaps while maintaining a consistent visual rhythm.
Keep one or two invisible alignment lines—such as a shared center line, baseline or outer edge—to prevent a salon-style arrangement from becoming random. Consistent spacing is still useful even when the frame dimensions differ.
Worked example
Suppose you have six frames, each about 40 by 50 centimeters, a 300-centimeter-wide wall zone and 180 centimeters of usable height. With 7-centimeter gaps, a three-column by two-row arrangement occupies 134 centimeters of width and 107 centimeters of height. That leaves generous side margins and enough vertical room to position the group at a comfortable height.
If you change the frame width to 70 centimeters, the same three-column layout becomes much wider. The calculator may still accept it, but the side margins shrink. At that point you can compare two columns by three rows, reduce the gap or reconsider the frame count.
Common gallery-wall mistakes
- Measuring the architectural wall while ignoring furniture and switches.
- Changing the gap from frame to frame without intention.
- Hanging the first piece before knowing the final group size.
- Centering the group on the room instead of the furniture or visual zone.
- Using tiny frames across a very large wall without enough overall scale.
- Skipping a paper-template test when the collection is complex.
Gallery wall FAQs
Can I use different frame sizes?
Yes, but the calculator is a grid estimator. Use average frame size to estimate the footprint, then arrange the real frames manually inside that footprint.
How much space should be between frames?
There is no single correct gap. Keep it consistent and proportional to the frames. Smaller artwork usually benefits from tighter spacing than large pieces.
Should a gallery wall be centered on the wall or sofa?
When the gallery is visually tied to furniture, centering on the furniture often produces a stronger composition than centering on the entire architectural wall.
Related tools: Picture Hanging Height Calculator, Room Area Calculator and all Haveliora tools.