
Tools / Dining Table Size Calculator
Dining Table Size Calculator
Find a practical table footprint from your usable dining area, table shape and the clearance you want around the chairs. The calculator shows the maximum tabletop dimensions that fit inside your chosen circulation zone and gives a simple seating estimate.
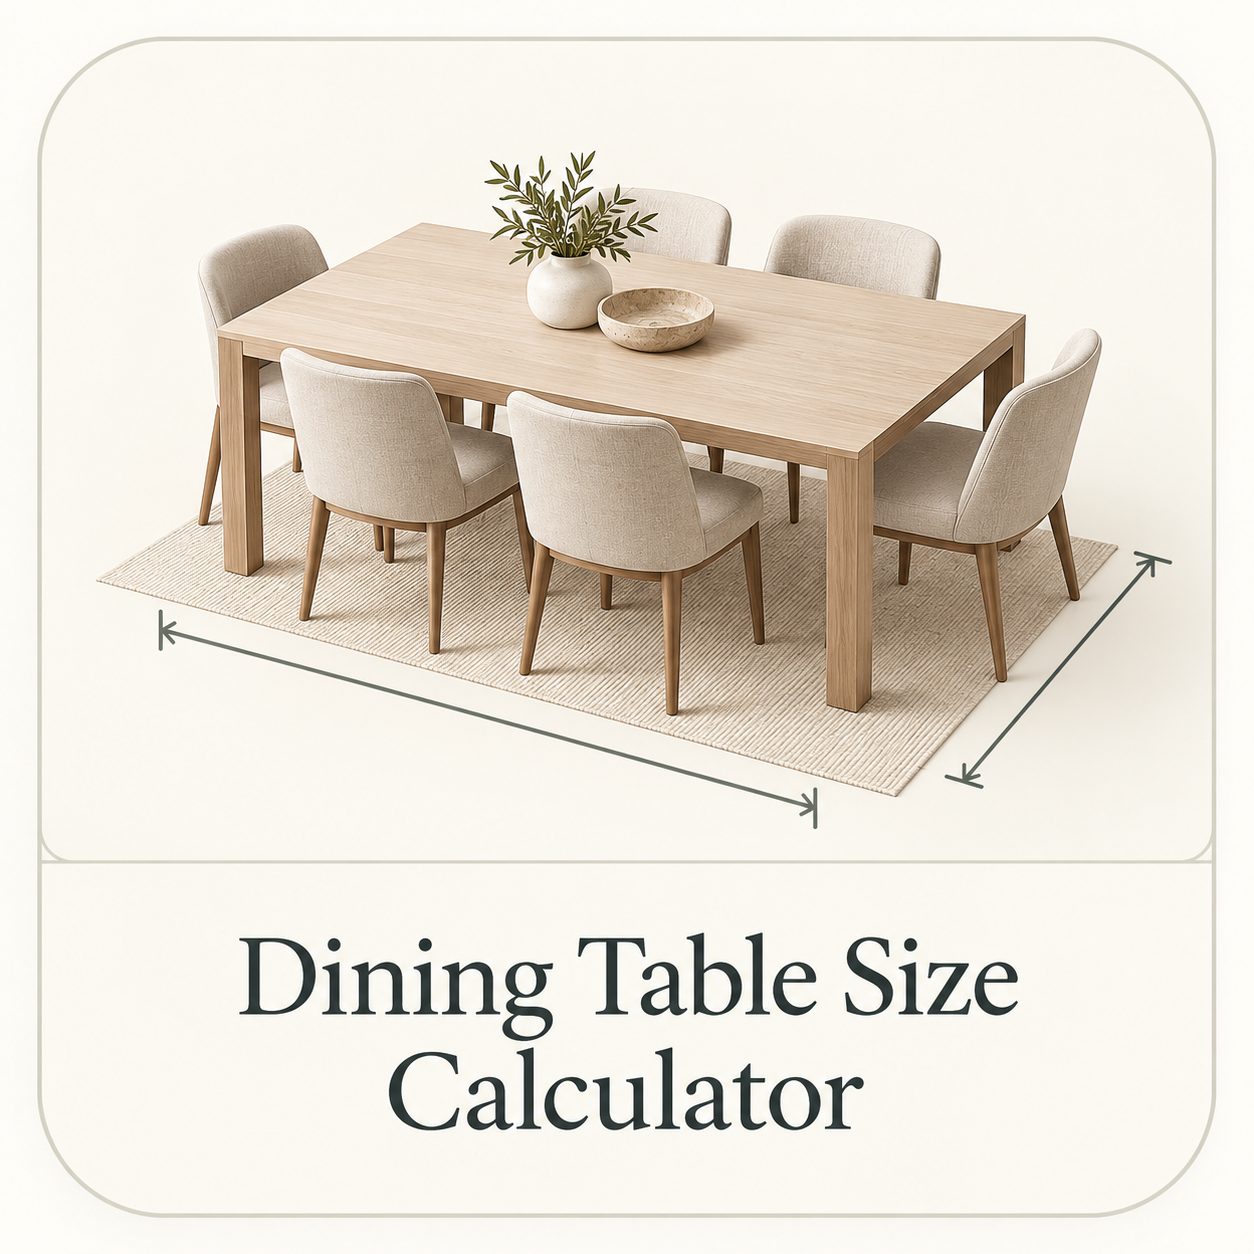
Start with the usable dining zone
The most useful dining-table measurement is not simply wall-to-wall room size. A dining space often shares the room with a kitchen island, sideboard, doorway, radiator, circulation route or living area. If you measure the whole room and ignore those obstacles, a table can look acceptable on paper but feel cramped as soon as chairs are pulled out. Measure the rectangle in which the table and chairs are genuinely allowed to operate.
Use the shortest clear dimension as the limiting width and the longer clear dimension as the available length. In an open-plan room, imagine a boundary that protects the main walking route. If people must regularly pass behind occupied chairs, give that route more space than you would on a wall where nobody needs to walk.
Why clearance matters more than table width
Dining comfort depends on what happens around the tabletop. A chair needs room to slide back. A seated person needs space behind the chair. In many homes, someone also needs to walk past without forcing the seated person to move. The clearance field lets you decide how much room is important in your specific layout instead of applying one rigid number to every home.
A tighter clearance may be acceptable in a breakfast nook or a small apartment where the chair backs are close to a wall. A larger clearance is better in a primary dining room, behind frequently used chairs or next to a kitchen work zone. If you are unsure, test the result physically with painter’s tape before ordering a large table.
Rectangular tables: check both length and width
A rectangular table can fit the room length and still fail the room width. The calculator therefore limits both dimensions after the clearance zone is removed. Many dining tables are roughly 90 to 110 centimeters wide, or about 36 to 44 inches. A very wide table can be attractive for serving dishes but may make conversation less intimate and reduce circulation in a narrow room.
Length affects seating more directly. As a rough planning guide, an adult place setting commonly uses about 55 to 65 centimeters, or roughly 22 to 26 inches, of edge length. The calculator uses a simple 60-centimeter or 24-inch allowance to estimate regular seats along the long sides. Real seating capacity depends on chair width, table legs and whether people sit at the ends, so treat the seating number as a first screen rather than a guarantee.
Round tables can improve movement
A round table often works well in a square room, a bay window, a breakfast area or a small space where sharp corners interrupt circulation. The calculator takes the smallest usable dimension and subtracts the clearance on both sides to estimate the maximum round diameter. Because there are no corners, people can often move around a round table more naturally in compact rooms.
The trade-off is that very large round tables can make the center difficult to reach. A diameter that technically fits may not be the best everyday choice. Consider the serving style, number of diners and whether the room benefits from a central pedestal rather than four legs.
Square tables and flexible dining rooms
Square tables are visually balanced and can be effective for four-person dining, game nights and small rooms. They also work well in spaces that are close to square. The calculator uses the smaller of the remaining length and width to define the maximum square tabletop. This prevents a result that fits in one direction but fails in the other.
If you frequently host more people, an extendable square-to-rectangular table can offer a useful compromise. Run the calculator twice: once for the closed everyday size and again for the extended guest size. Make sure the larger configuration still protects the routes you need when more chairs are present.
Measure from furniture, not through it
A sideboard that projects 45 centimeters into the room changes the usable dining zone even if the wall behind it is farther away. The same applies to a kitchen island, built-in bench, deep radiator or cabinet. Measure to the front face of those fixed elements. If a door opens into the dining area, include the swing path unless the door can remain closed during meals without inconvenience.
Open-plan spaces need a similar judgment. A table can technically extend into the living-room zone, but doing so may break the intended walkway or crowd the sofa. Marking the usable dining rectangle on the floor is a quick way to turn an abstract plan into something you can evaluate.
How to choose a clearance value
Use a smaller clearance when the chair is against a low-traffic wall and people do not need to pass behind it. Use a larger clearance on the main circulation side. Because the calculator currently applies one value to all sides, enter the most important clearance if you want a conservative result. You can also run two calculations: one with a minimum value to understand the tight limit and another with a generous value to compare a more comfortable layout.
If the result feels surprisingly small, do not immediately reduce the clearance. First check whether the usable zone was measured correctly. Sometimes moving a sideboard, choosing a bench on one side, or selecting a pedestal base creates more practical capacity than squeezing in a wider tabletop.
Chair style can change the answer
Armchairs usually need more lateral space than armless dining chairs. Deep upholstered chairs also project farther when occupied. A slim wood chair can make the same table feel significantly more spacious. Measure the chair width at its widest point and check how far the back moves when someone stands up.
Table legs matter too. Four corner legs can reduce usable seat positions, especially on short tables. A pedestal base may allow more flexible chair placement, although the base itself can interfere with feet. Product dimensions should always be checked together rather than evaluating the table top alone.
Worked example
Imagine a usable dining zone 400 centimeters long and 300 centimeters wide. With 90 centimeters of clearance on each side, the available tabletop envelope becomes about 220 by 120 centimeters. That does not mean a 220-by-120 table is automatically ideal; it means the top would fit the chosen clearance rectangle. You might choose a narrower 100-centimeter table to improve conversation and leave more visual breathing room.
If you switch the same room to a round table, the limiting dimension is the 300-centimeter room width. Subtracting 180 centimeters of total clearance leaves a maximum diameter of about 120 centimeters, a common size for four people and sometimes five depending on chair width and base design.
Dining table size FAQs
Should I use the full room size?
Only when the entire room is genuinely available to the dining set. Otherwise measure the clear dining zone after subtracting islands, cabinets, radiators, protected walkways and other fixed obstacles.
Does the calculator guarantee how many people will fit?
No. The seating number is a planning estimate. Chair width, table legs, end seating and personal comfort can all change real capacity.
What if the room is irregular?
Use the largest simple rectangle that the table and chairs can occupy without crossing into obstacles. For angled or L-shaped rooms, tape out the candidate table and chair zone on the floor before buying.
Related tools: Room Area Calculator, Lighting Calculator and all Haveliora tools.