
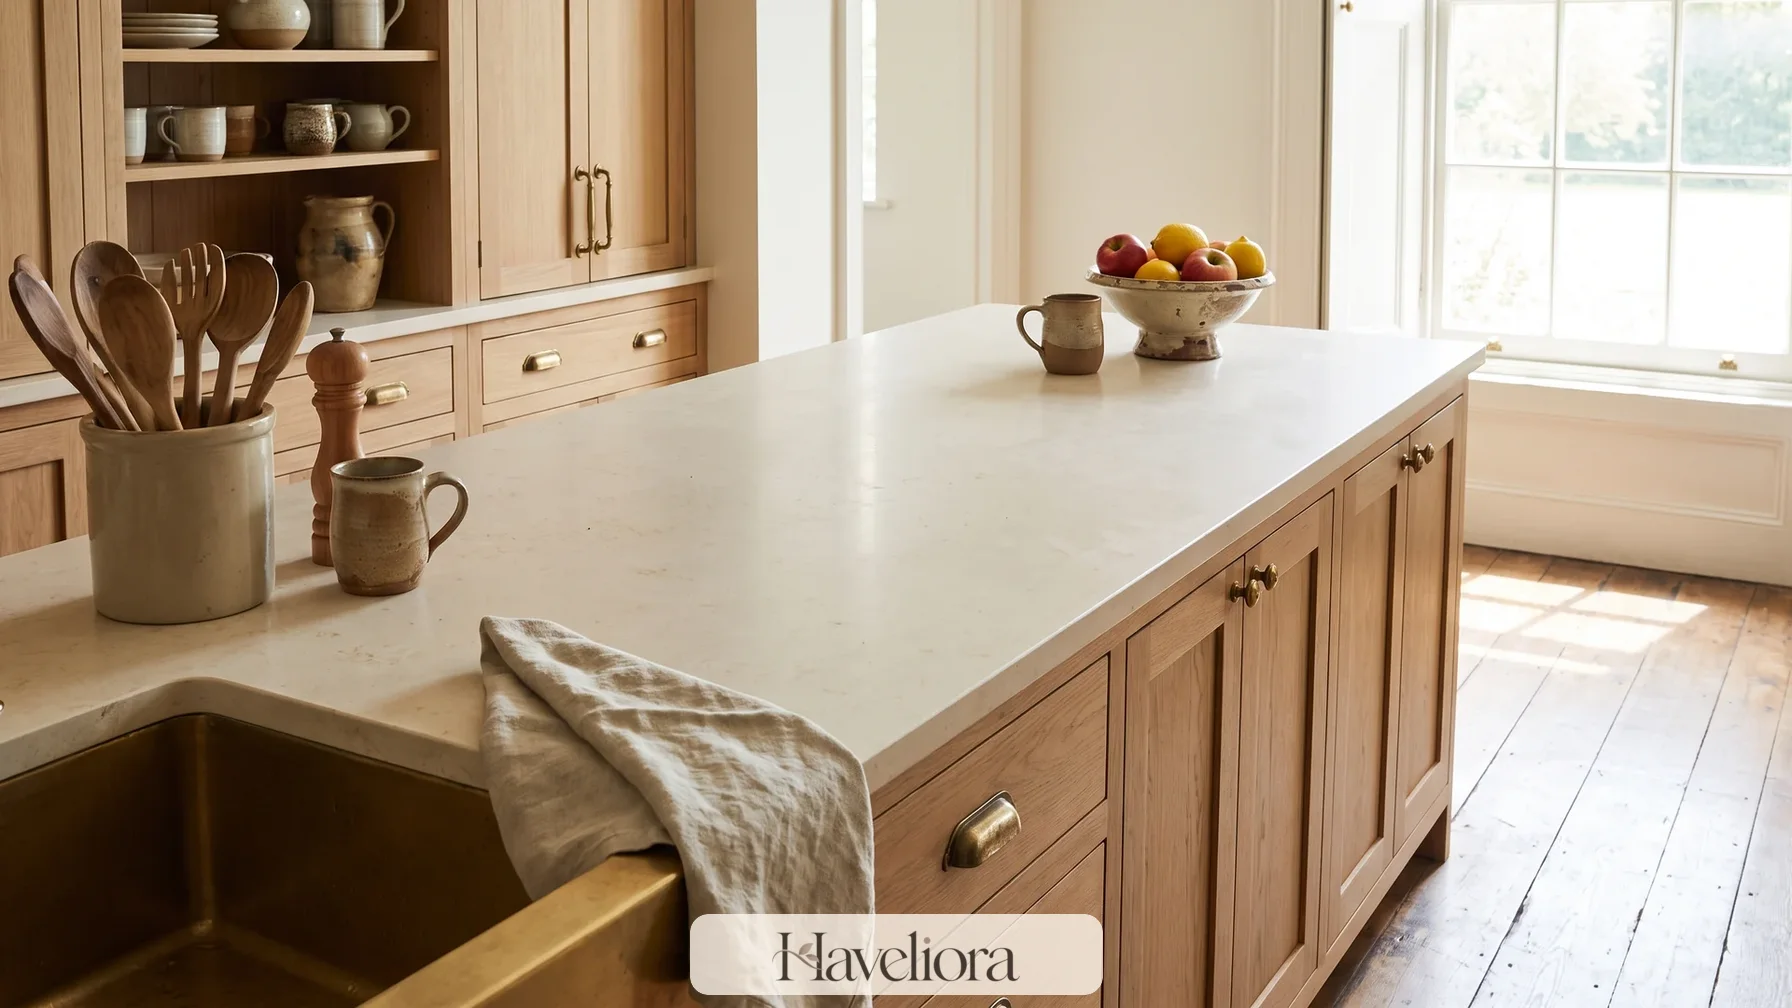
What the countertop calculator estimates
The calculator converts your total straight countertop run and typical depth into surface area, adds an optional island, then applies a waste allowance. This gives a useful early estimate for comparing laminate, wood, solid surface, stone and other materials sold or quoted by area.
It is not a fabrication template. Real countertop ordering must account for slab dimensions, seams, sink and cooktop cutouts, finished edges, backsplashes, overhangs and veining. A fabricator's field measurements are the final authority for stone or custom-made tops.
Measure each cabinet run along the wall
Measure the length of every continuous countertop section at the wall or cabinet line and add the lengths together. Do not follow the front edge around corners as one long path because inside and outside corners can double-count material. Treat each straight run separately, then sum the run lengths.
If countertop depths vary, calculate the unusual sections separately. The single depth field works best when most base cabinets use a common depth. Breakfast bars, peninsulas and appliance niches can require their own width and length calculation.
Countertop depth and overhang
Standard base cabinets often support a countertop slightly deeper than the cabinet box so the front edge overhangs the doors and drawer fronts. Enter the actual planned countertop depth, not just cabinet depth. For a breakfast bar or seating overhang, use the full finished width of the surface.
Small changes in depth can add meaningful area over a long run. A 3-centimeter difference across 5 meters of cabinetry adds 0.15 square meter of material before waste.
How to include an island
Enter island length and width as the full countertop dimensions, including seating overhangs. If the island has an irregular shape, break it into rectangles and add the areas. Waterfall ends are vertical surfaces and are not included in the island top area, so they must be calculated separately when the material continues down the side.
The same applies to full-height stone backsplashes. A slab backsplash can consume significant material and influence slab layout, even though it is not part of the horizontal countertop calculation.
Why slab materials need more than square area
Natural stone and many engineered surfaces are purchased as full slabs or fabricated from stock slabs. The square area of your countertops may fit inside one slab mathematically but still require two slabs because the pieces cannot be arranged efficiently around defects, veins, cutouts and seam rules.
Large islands can be especially demanding. If the island is wider than the usable slab dimension, a seam may be required or a different material format may be necessary. Always compare island dimensions with the supplier's actual slab size.
Vein matching and directional patterns
Strong marble-look veins can increase material requirements because adjacent pieces may be rotated or positioned to continue the pattern. Bookmatching, waterfall edges and full-height backsplashes make slab layout more complex. The waste percentage in this calculator can provide a rough buffer, but it cannot model an actual vein layout.
If pattern continuity is a major design priority, ask the fabricator for a digital slab layout before cutting. That process can reveal whether additional material is needed.
Sink and cooktop cutouts do not always reduce purchase quantity
Although a sink opening removes surface area from the finished countertop, the fabricator still needs a continuous piece around the cutout. The removed center does not usually let you buy proportionally less slab material. For rough estimating, it is safer to calculate the full top surface and treat cutout pieces as waste or potential small offcuts.
Cutouts also introduce fabrication charges and can affect how close seams may be placed. Those costs are separate from the material area.
Worked example
Suppose you have 4 meters of countertop run at 63 centimeters deep. That base area is 2.52 square meters. Add a 2-meter by 1-meter island and the total becomes 4.52 square meters. With a 10 percent waste allowance, the planning quantity is about 4.97 square meters.
That number is useful for comparing per-square-meter pricing, but a stone fabricator may still need more slab area because the island, run lengths and vein direction must physically fit within available slabs.
Countertop measuring checklist
- Measure each straight run separately.
- Use finished countertop depth including front overhang.
- Measure the island at the finished top dimensions.
- Add waterfalls and slab backsplashes separately.
- Note sink, cooktop and faucet locations for fabrication planning.
- Check slab dimensions before assuming the area fits one slab.
- Use professional field measurements before final ordering.
Countertop calculator FAQs
Should I subtract the sink opening?
For early material estimating, usually no. The continuous piece around the sink still has to be fabricated from the slab.
Does the calculator include backsplash?
No. Add horizontal or vertical backsplash surfaces separately.
Can I use it for laminate?
Yes for approximate area, but sheet lengths, seams and edge details still affect the actual purchase plan.
Related tools: Tile Calculator, Room Area Calculator and Dining Table Size Calculator.
Edge profiles and finished dimensions
Edge details rarely change the horizontal square area very much, but they can change fabrication cost and sometimes material planning. A thick-looking mitered edge, laminated edge or built-up front can require additional strips of material. If the design uses a deep decorative edge, ask the fabricator whether those pieces come from offcuts or require extra slab area.
Finished dimensions should also include any overhang beyond cabinet boxes. A small front overhang repeated along several meters of cabinetry adds measurable surface area, while a seating overhang on an island can add far more. Measure the countertop you want to receive, not just the cabinet carcass beneath it.
Use the estimate for budgeting, not final fabrication
The calculator is especially useful when comparing early material prices. If two surfaces are quoted by square meter or square foot, the adjusted planning area gives you a common basis for a rough budget. However, final slab counts and fabrication charges should come from a templated layout after cabinets are installed, level and ready for measurement.
Keeping the early estimate and the final fabricator quantity side by side is also useful: a large difference can reveal that waterfalls, backsplashes, vein matching or slab constraints were added after the first concept.